Development review · Planning application
Two-structure patio pavilion approved for church property
The city approved design review and zoning compliance for a patio pavilion with two metal structures, separate from the existing church building. The plans include no plumbing or heating and cooling systems. The site covers about 5 acres.
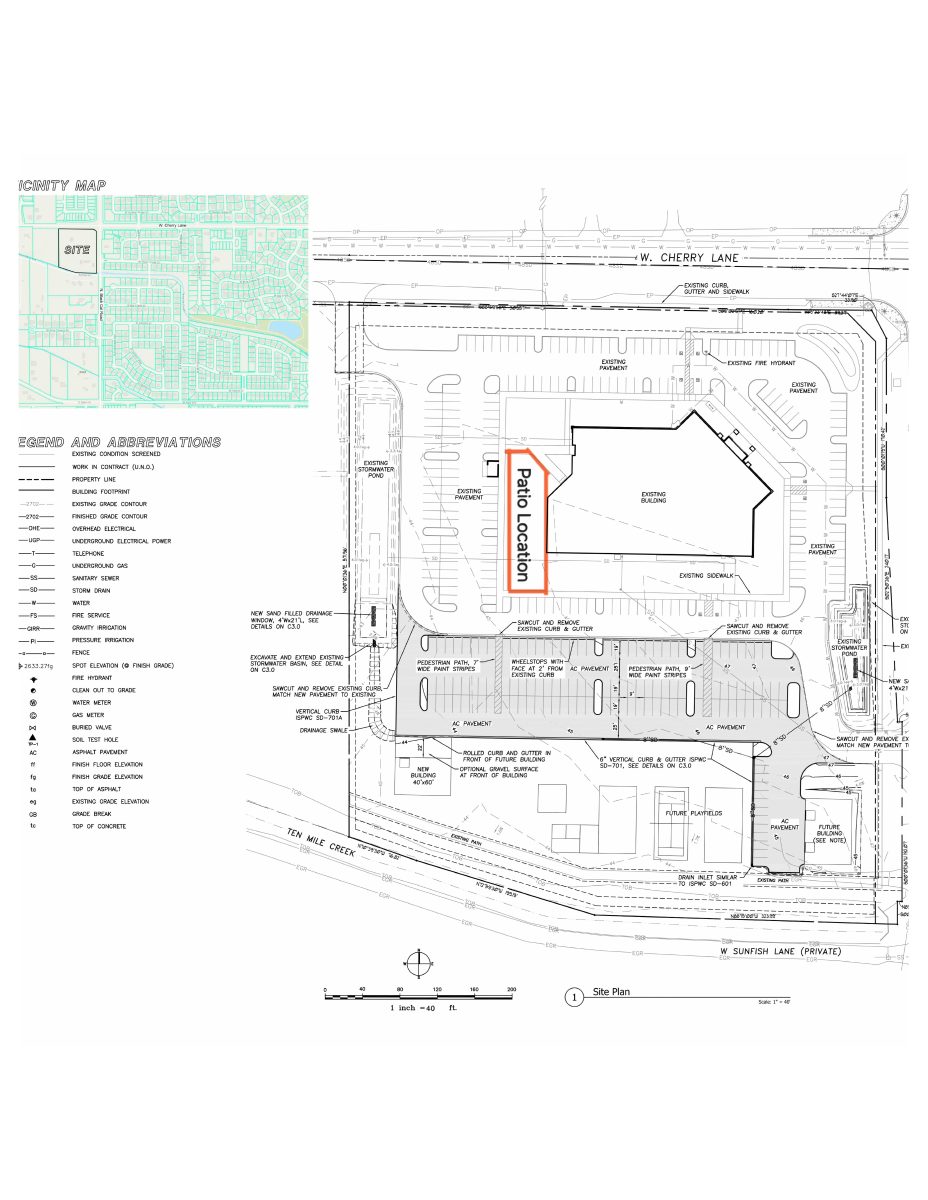
From the filing
The application's description as it appears in City of Meridian's record. See the official record
Patio Pavilion detached from the existing Church facility, there will be 2 metal structures. No Plumbing, no HVAC, etc.
Project name on file: MMGC Patio Pavilion
Timeline
Aug. 21, 2026
Planning Review: Approved
Aug. 17, 2026
MPD Review: No Comment
Aug. 17, 2026
MFD Plan Review: No Comment
Aug. 14, 2026
Transportation Plan Review: No Comment
Aug. 11, 2026
Floodplain Review: Approved
Aug. 10, 2026
Wastewater Modeling Review: Approved
Aug. 5, 2026
GIS Review: Approved
Aug. 4, 2026
ACHD Review: Approved
Aug. 4, 2026
Water Modeling Review: Approved
Aug. 4, 2026
Land Development Review: No Comment
Aug. 4, 2026
Planning Review: More Information Required
July 28, 2026
Floodplain Review: Manual Review Required
July 28, 2026
Application Submittal: Accepted
June 26, 2026
Application Submittal: More Information Required
Prescreen Corrections: The drawings uploaded seem to be for the building permit. For a CZC and DES you need to upload all required drawings/documents per the CZC/DES submittal standards found here: https://meridiancity.org/community-development/planning/current-planning/applications-and-checklists/https://meridiancity.org/community-development/planning/current-planning/applications-and-checklists/
June 26, 2026
Application filed
June 23, 2026
4 documents added
Documents
Site plans
- Download Patio plan, sheet 2
June 23, 2026 · 1 page · 5.1 MB · Site Plans or Other Information
- Download Patio plan
Site plan sheet showing a patio layout, with the drawing text largely garbled in the extracted content.
June 23, 2026 · 1 page · 550 KB · Site Plans or Other Information
- Download Patio plan (site plan sheet)
Site plan drawing for a patio, with largely garbled, mirrored or rotated text that is not readable enough to confirm dimensions or details.
June 23, 2026 · 1 page · 526 KB · Site Plans or Other Information
- Download Patio site map
Site plan showing a legend and abbreviations, existing conditions, utilities, grading, pedestrian paths, curb and gutter, and a stormwater basin with drainage details.
June 23, 2026 · 1 page · 3.1 MB · Site Plans or Other Information