Subdivision · Planning application
Three-lot subdivision on 3.55 acres sought, with request for narrower buffer
The plan would split 3.55 acres into three buildable lots and cut the required buffer next to homes from 25 feet to 5 feet. The Planning and Zoning Commission has a hearing set for Nov. 19, 2026.
From the filing
The application's description as it appears in City of Meridian's record. See the official record
This is sheet 3 of 3 of the plat (the final subdivision map) for the Vanauken Kaci Subdivision at 134 Fairview in Meridian, Idaho. The sheet holds blank signature blocks for the city engineer, city council, highway district, health officer, county treasurer, surveyor and recorder. It gives no details on the number of lots or homes, or on the size of the project.
Hearing date: 11/19/26 Request: Combined preliminary and final Plat consisting of three (3) buildable lots on 3.55 acres of land in the C-C zoning district with a request for City Council approval of a reduced buffer width from 25 feet to five (5) feet to the residential uses to the northeast, by ALC Architecture. Location: 134 E. Fairview Ave., in the SW 1/4 of Section 6, T.3N., R.1E.
Project name on file: Vanauken Kaci Subdivision
Timeline
Nov. 19, 2026
Public hearing: Meridian Planning and Zoning Commission
Today
Status changed from “In Progress” to “Scheduled”
Oct. 12, 2026
Planning Review: More Information Required
Sept. 24, 2026
Planning Review: More Information Required
July 31, 2026
Land Development Review: Approved
July 27, 2026
MFD Plan Review: Approved
July 21, 2026
Water Modeling Review: Approved
July 16, 2026
Planning Review: More Information Required
June 15, 2026
MFD Plan Review: More Information Required
June 2, 2026
Wastewater Modeling Review: Approved
May 29, 2026
GIS Review: Approved
May 29, 2026
Land Development Review: More Information Required
May 28, 2026
Water Modeling Review: More Information Required
May 28, 2026
Legal Description Review: Approved
Sept. 26, 2025
Parks Review: Approved
Sept. 23, 2025
Wastewater Modeling Review: More Information Required
Sept. 22, 2025
MFD Plan Review: More Information Required
Sept. 17, 2025
Floodplain Review: Approved
Sept. 15, 2025
Transportation Plan Review: No Comment
Sept. 11, 2025
MPD Review: Approved
Sept. 11, 2025
GIS Review: More Information Required
Sept. 11, 2025
Land Development Review: More Information Required
Sept. 11, 2025
City Clerk Review: Approved
Sept. 11, 2025
Property Owners List Review: Approved
Sept. 11, 2025
Legal Description Review: More Information Required
Sept. 10, 2025
ACHD Review: Approved
Sept. 10, 2025
Water Modeling Review: More Information Required
Sept. 10, 2025
Planning Review: More Information Required
Sept. 9, 2025
Floodplain Review: Manual Review Required
Sept. 9, 2025
Application Submittal: Accepted
Sept. 9, 2025
Application filed
Sept. 8, 2025
Document added: VANAUKEN KACI SUBDIVISION_Plat 3.pdf
Sept. 8, 2025
Document added: VANAUKEN KACI SUBDIVISION_Plat 2.pdf
Sept. 8, 2025
Document added: AFFIDAVIT OF LEGAL INTEREST.pdf
Aug. 29, 2025
Application Submittal: More Information Required
Please provide all drawings and documents, as required by Submittal Standards located at https://meridiancity.org/community-development/planning/current-planning/applications-and-checklists/. Your Submittal is missing the follwing drawings/documents: Affidavit of Legal Interest, Engineer Statement, Signature Sheet
Documents
Plans
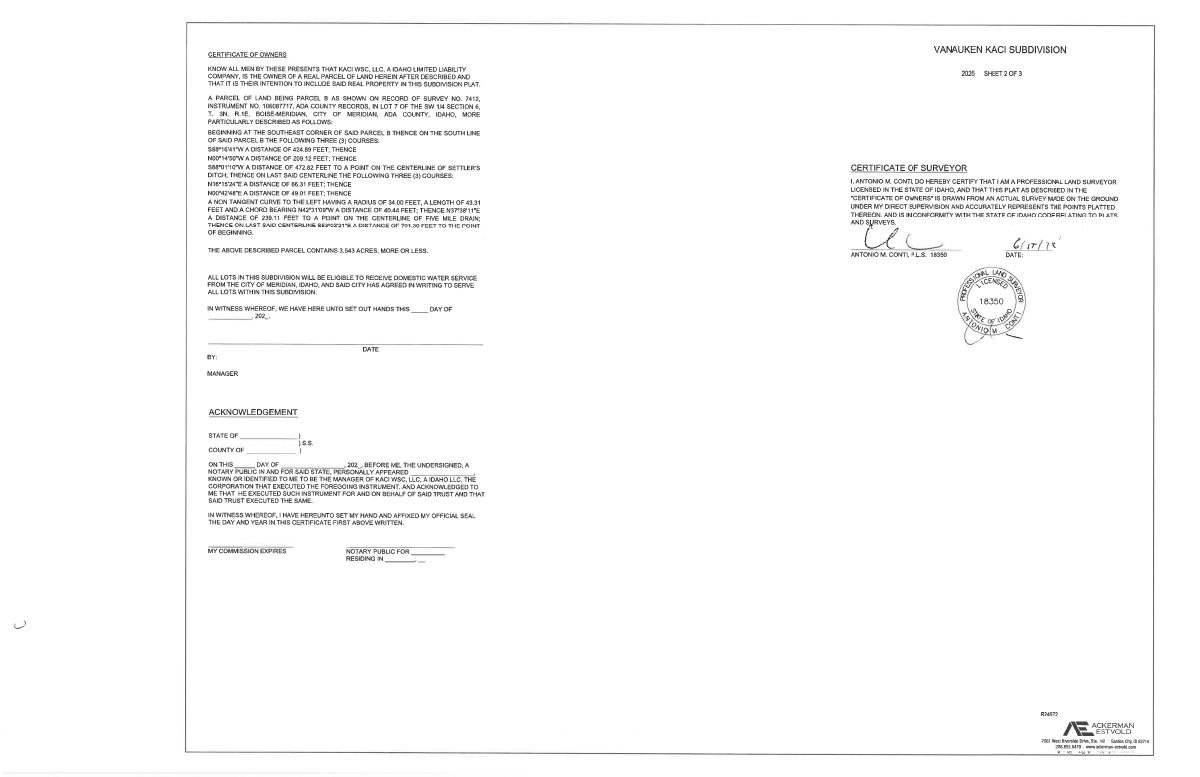
- Download Subdivision plat, sheet 2 of 3 (certificate of owners)
Plat certificates for the subdivision, including the owner's certificate, legal description of the 3.543-acre parcel, water service statement, notary acknowledgment, and surveyor certificate.
Sept. 8, 2025 · 1 page · 67 KB · Viewable by All
Decisions
- Download Subdivision plat, sheet 3 of 3 with approval certificates
Final plat sheet containing city engineer, city council, highway district, health, treasurer, surveyor and county recorder certificates for the subdivision.
Sept. 8, 2025 · 1 page · 64 KB · Viewable by All
Other documents
- Affidavit of legal interest
Sept. 8, 2025 · 614 KB · Viewable by All