Development review · Planning application
8,432-square-foot veterinary clinic approved on 1.5-acre lot
The approved plans cover a clinic and building shell, with 4,432 square feet to be built out first. The other 4,000 square feet may be finished later for the clinic or another tenant. The clinic expects 20 employees and 7 a.m. to 7 p.m. hours, seven days a week.
From the filing
The application's description as it appears in City of Meridian's record. See the official record
Proposed 8432 sq foot vet clinic, As you will see in our submitted plans, 4,432 sq. ft. of the total building interior will be initially built out along with the site work and building shell. As the veterinary clinic establishes clientele, the second half of the building’s interior will be permitted and built separately. Alternatively, if the clientele demand does not necessitate an additional 4,000 square feet, it can be permitted and built out for a different tenant (which has not yet been identified). The veterinary clinic will offer typical veterinary services including neuter/spay operations, regular check-ups, and emergency services for household pets. Overnight observation for animals recovering from treatment will be required. The expected hours for the veterinary clinic are 7:00am to 7:00pm, 7 days a week. It is expected that there will be 20 total employees ranging from full-time to part-time. Along with the veterinarians, vet assistants, and administrative staff, a portion of these employees will be students in veterinary program clinicals.
Project name on file: Vet Clinic
Timeline
June 18, 2026
MPD Review: Approved
June 18, 2026
Planning Review: Approved
June 16, 2026
MPD Review: Approved
June 15, 2026
MFD Plan Review: Approved
June 10, 2026
Transportation Plan Review: No Comment
June 9, 2026
Wastewater Modeling Review: Approved
June 8, 2026
Water Modeling Review: Approved
June 4, 2026
Floodplain Review: Approved
June 4, 2026
GIS Review: Approved
June 3, 2026
ACHD Review: Approved
June 3, 2026
Land Development Review: No Comment
June 1, 2026
Floodplain Review: Manual Review Required
June 1, 2026
Application Submittal: Accepted
May 5, 2026
Application Submittal: More Information Required
Bill Parsons, planning supervisor, advised that a Certificate of Zoning Compliance (CZC) is also needed. The application is the same as the Design review, so we are adding the CZC and its fees to this permit. The additional plans needed are; Vicinity Map, Trash Enclosure Approval, Photometric Plan, Recorded Plat, AutoCad File and Public Utility Plan. Please see the checklist at https://meridiancity.org/community-development/planning/current-planning/applications-and-checklists/. Please also go to the Citizen Portal and pay the additional fee for the CZC. If there are any questions, please don't hesitate to call.
May 5, 2026
Application filed
May 1, 2026
5 documents added
Documents
Site plans
- Download Landscape plan
Landscape plan sheet with plant schedule, street tree, buffer tree and parking island tree calculations, and shrub and bicycle parking details.
May 1, 2026 · 1 page · 1.4 MB · Site Plans or Other Information
- Download Entitlement site plan
Site plan for a proposed ±8,000 SF building on a ±1.51-acre project area, with vicinity map, project data, keynotes and fire access detail.
May 1, 2026 · 1 page · 739 KB · Site Plans or Other Information
- Download Pre-construction ALTA survey
Boundary and topographic survey sheet listing title report Schedule B-II exceptions, tax and assessment notes, and general survey notes.
May 1, 2026 · 2 pages · 10.9 MB · Site Plans or Other Information
- Download Floor plan and elevations, partition schedule
Architectural sheet listing wall and partition types with framing, insulation, sheathing and finish specifications, plus related floor plan and elevation drawings.
May 1, 2026 · 2 pages · 8.2 MB · Site Plans or Other Information
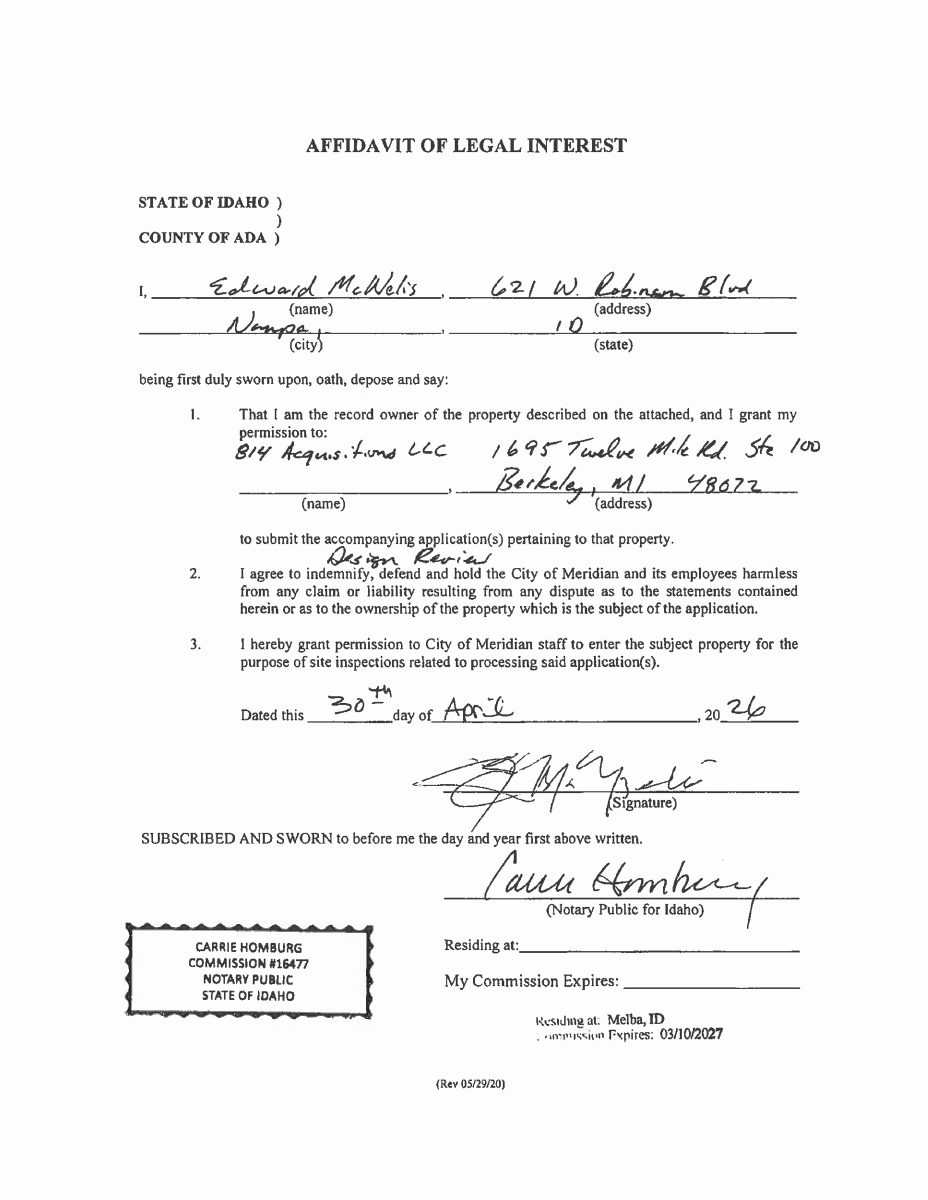
- Download Affidavit of legal interest from property owner
Notarized affidavit in which the record owner of the property authorizes a named company to submit the accompanying application and agrees to hold the City of Meridian harmless.
May 1, 2026 · 1 page · 256 KB · Site Plans or Other Information