Subdivision · Planning application
Two-lot subdivision approved for two homes
Meridian City Council approved a short plat dividing about half an acre into two building lots for residential use. The hearing was held Oct. 22, 2024.
Planning applications, hearings and decisions in West Meridian, from the City of Meridian's public record.
101–120 of 125, newest first
Subdivision · Planning application
Meridian City Council approved a short plat dividing about half an acre into two building lots for residential use. The hearing was held Oct. 22, 2024.
Subdivision · Planning application
The city approved the final plat for the first phase of Avani Subdivision, covering 67 single-family building lots and four common lots on 11.88 acres. The applicant is Conger Group, and the decision was made Sept. 24.
Subdivision · Planning application
The city approved a final plat creating seven building lots and one common lot on 75 acres, with a private street. The decision was made Oct. 8, 2024, and the plat has since been finaled.
Subdivision · Planning application
The Meridian City Council approved the final plat on Nov. 6, creating 10 building lots and four common lots on about 2.6 acres zoned for residential use.
Subdivision · Planning application
Meridian City Council approved the plan on Dec. 3 for a subdivision with 31 building lots and 3 common lots on about 39 acres. It mixes multi-family homes with commercial and office uses.
Subdivision · Planning application
The city approved the final plat for Phase 2 of Alamar Subdivision on May 28, 2024. The plan covers about 1.9 acres with single-family detached and attached lots plus common lots.
Time extension, director · Planning application
The city approved a director-level request for more time on the Vanguard Village project. The filing does not say what is being built or how long the extension runs.
Hearing · Planning application
The city approved changes to an earlier development agreement for the roughly 0.87-acre site, allowing warehouse and flex space uses alongside a previously approved self-service storage facility. The plan also updates the conceptual site layout and building elevations for about 12,935 square feet of floor area.
Rezone · Planning application
The city approved land-use map changes, rezones, a combined development agreement and a plat with 38 building lots on about 109 acres. The plan includes multifamily homes, commercial and employment uses. A hearing was held Oct. 8, 2024.
Property boundary adjustment · Planning application
The city approved a property boundary adjustment on about 2.69 acres to realign four parcels within TM Creek Subdivision #4, and the city has since finaled the change.
Subdivision · Planning application
The city approved a final plat for 12 single-family residential lots and 4 common lots on about 3.4 acres. The decision was made Feb. 27, 2024, after a public hearing that day.
Annexation · Planning application
The city approved annexing about 1 acre with residential zoning, plus a plat for four home lots and one common lot. One existing house will remain. The decision came Dec. 19, 2023, after a public hearing.
Annexation · Planning application
The city approved annexing 35.086 acres with medium-high density residential zoning and a preliminary plat of 256 buildable lots and 25 common lots, requested by Conger Group. The decision was made Apr. 2, 2024, and the city has since finaled the project.
Subdivision · Planning application
The final plat creates 42 single-family lots, one multi-family lot, one commercial lot and four common lots. The city approved it on Aug. 8, 2023, after a hearing that day. It also covered a request for alternative compliance.
Development review · Planning application
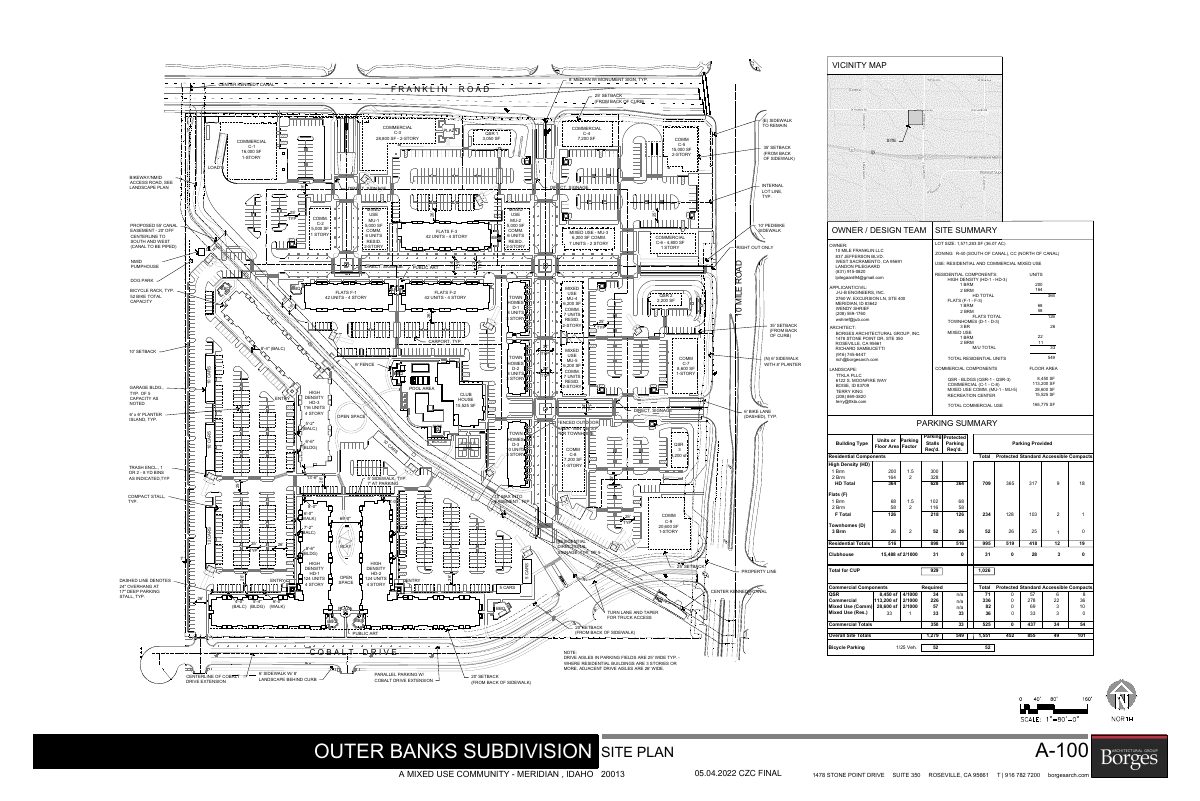
The approved changes revise the architectural site plan and landscape plans for a 36-acre project with 549 dwelling units, including multi-family housing and commercial space. The city lists the application as finaled.
Design review · Planning application
The city approved changes to an earlier design approval for the 36-acre project. Three apartment buildings get longer with wider staircases and new exterior materials, townhome layouts change, and the clubhouse floor plans are modified.
Rezone · Planning application
The plan changes a commercial development agreement to allow a mix of housing, including 83 single-family lots, 45 townhome lots and a 280-unit apartment complex. The city decided on Dec. 5, 2023, after a public hearing.
Development review · Planning application
The proposal would include 364 high-density apartments, 126 flats and 26 townhome apartments on 36 acres. The application is listed as expired.
Annexation · Planning application
The city approved annexing the land and zoning it for traditional neighborhood residential use, along with a plat for 42 homes, including attached and detached single-family houses. The decision came at a public hearing on June 21, 2022.
Subdivision · Planning application
The plan covers a mix of single-family detached homes, townhomes and multi-family units, with 48 building lots and 8 common lots. The public hearing was held April 20, 2022, and the application was approved that day.