Design review · Planning application
Container park with food service and stage approved in Nampa
The Design Review Committee approved the design of the roughly 4,791-square-foot outdoor plaza, which uses repurposed shipping containers for food and drink service, with conditions on lighting and a horse-motif metal artwork piece.
From the filing
The application's description as it appears in City of Nampa's record. See the official record
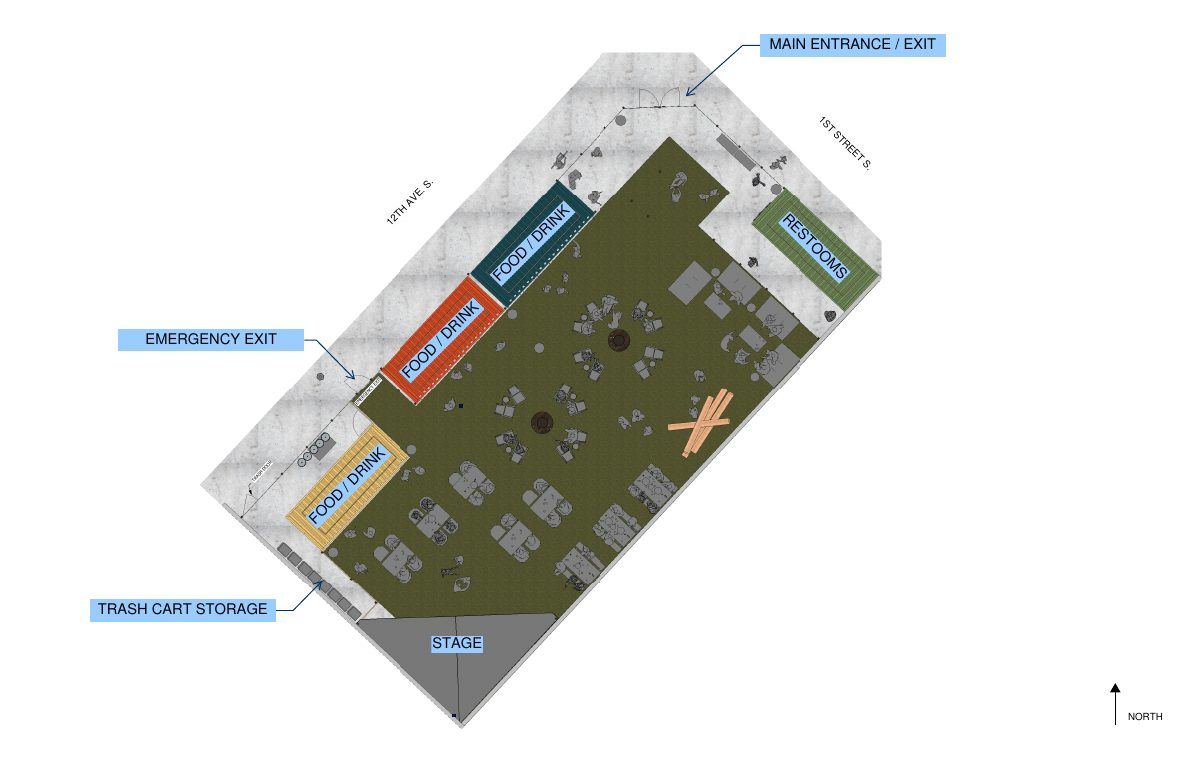
Nampa Container Park is a proposed outdoor plaza at 104 12th Ave S in downtown Nampa, using repurposed shipping containers for food and drink service around an open turf area with seating, kids' play space, and a covered stage for live music. The site is about 0.11 acres, and the interior is listed at roughly 4,791 square feet of floor area. The Design Review Committee is reviewing the design plans, and this staff report recommends conditions.
Nampa Container Park (Union Park): New commercial outdoor plaza space with walk up food and beverage service, outdoor gathering space, live performance stage, and restrooms. Shall include, new building foundations and repurposed shipping container structures, concrete paving, plumbing, electrical, and site drainage.
Timeline
Two days ago
Expired
Feb. 26, 2025
18 documents added
Feb. 26, 2025
Decision/Action Letter
Feb. 26, 2025
Staff Report Preparation
Feb. 26, 2025
Decision: Approved with Conditions
Feb. 26, 2025
P&Z Planner Review
Feb. 6, 2025
Set Date for Public Meeting
Feb. 6, 2025
Assess Fees (Building & Site)
Jan. 21, 2025
Planning Application Review
Jan. 16, 2025
Application filed
Documents
Site plans
- Download Site plan with main entrance, emergency exit and trash storage labels
One-page site plan showing the main entrance and exit, an emergency exit, and trash cart storage, with a stage and north arrow marked; street labels are not legible in the text.
Jan. 16, 2025 · 1 page · 5.9 MB · Site Plan
- Download Site plan with entrances, exits and trash storage
Site plan labels showing main entrance and exit, emergency exit, trash cart storage and a stage; the text is fragmentary and no dimensions or scale are readable.
Jan. 16, 2025 · 1 page · 5.9 MB · Landscaping Plan
Renderings
- Download Design Review Committee approval letter with conditions
Letter approving Nampa Container Park design plans in the DH zone, listing generally applicable and lighting conditions of approval; the attached file is color renderings.
Feb. 26, 2025 · 14 pages · 21.9 MB · Color renderings - Updated 02-21-2025
- Download Container park renderings and site plans
Renderings, site plan, floor plan, circulation plan and materials sheets for the proposed container park, showing layout, food and beverage areas, stage and fencing.
Jan. 16, 2025 · 11 pages · 20.9 MB · Other
Plans
- Download Nampa Container Park schematic concept design
Schematic concept design deck dated March 19, 2024, showing the master site plan, outdoor program elements, inspiration imagery and ten 3D visualizations of the container park.
Jan. 21, 2025 · 13 pages · 7.5 MB · Concept plan presented at CUP-00349-2024 public hearing
- Download Exterior elevations
Elevation drawings of the north fence, east fence and front entrance, prepared by ALC Architecture at 1/4 inch scale.
Jan. 16, 2025 · 1 page · 23.8 MB · Building Elevations
- Download Building finishes and materials board
Materials board showing wood stage and fencing, existing concrete and brick, container colors, Corten screen fencing, and artificial grass for a container park.
Jan. 16, 2025 · 1 page · 430 KB · Building Finishes
Project narrative
- Download Art and historic preservation letter
Applicant letter describing a proposed outdoor plaza with repurposed shipping-container food and beverage structures, live music space, and seating, and how it fits downtown arts and historic goals.
Jan. 16, 2025 · 1 page · 54 KB · Other
- Download Design review narrative for outdoor container plaza
Describes a proposed outdoor entertainment, dining and gathering plaza using repurposed shipping containers, fencing, turf seating areas and a raised performance platform.
Jan. 16, 2025 · 1 page · 56 KB · Narrative
Staff reports
- Download Design standards staff report for Design Review Committee
Staff evaluation of design plans for a new outdoor plaza with shipping-container food and beverage vendors in the downtown historic zone, following a prior conditional use permit.
Feb. 26, 2025 · 60 pages · 9.4 MB · Staff report for Design Review Committee
- Download Staff report for Arts & Historic Preservation Commission design review
Staff report recommending approval or denial of design plans for Nampa Container Park, a proposed outdoor container-based plaza for dining and entertainment in the Downtown Historic zone.
Feb. 6, 2025 · 59 pages · 9.4 MB · Staff Report for Arts & Historic Preservation Commission meeting
Decisions
- Download Design Review Committee approval letter with conditions
Decision letter approving the Nampa Container Park design plans with conditions of approval, including lighting standards, dated February 25, 2024 in the text.
Feb. 26, 2025 · 14 pages · 3.2 MB · Design Review Decision letter and approved plan set
- Download Arts & Historic Preservation Commission recommendation to Design Review Committee
Recommends approval with four conditions: a historic exterior paint palette, lower fence panels beside the entry gates, a horse park history nod, and rail-car-oriented design.
Feb. 11, 2025 · 1 page · 155 KB · Arts & Historic Preservation Commission recommendation to Design Review Committee
- Download Conditional use permit decision letter
October 16, 2024 letter from the Nampa Planning and Zoning Commission approving a conditional use permit for an outdoor container food plaza, with conditions of approval and design review waivers.
Jan. 21, 2025 · 10 pages · 593 KB · CUP-00349-2024 Decision Letter
Other documents
- Vicinity map
Jan. 16, 2025 · Vicinity Map
- Design review application
Jan. 16, 2025 · Checklist & Master Application
- Download Finishes and materials samples board
Sample board of exterior finishes and materials, including wood stage and fencing, existing concrete and brick, container colors, Corten screen fencing, and artificial grass.
Jan. 16, 2025 · 1 page · 430 KB · Color Samples
- Affidavit of legal interest
Jan. 16, 2025 · Affidavit of Legal Interest

