Design review · Planning application
Approved: 4,673 sq. ft. office shell for future office or medical tenants
The city approved the design with conditions, including added landscaping along the west wall, screening for rooftop or ground mechanical equipment, and matching building permit plans to the July 17 submittal. The building is a re-submission of a previously approved design that was never built.
From the filing
The application's description as it appears in City of Nampa's record. See the official record
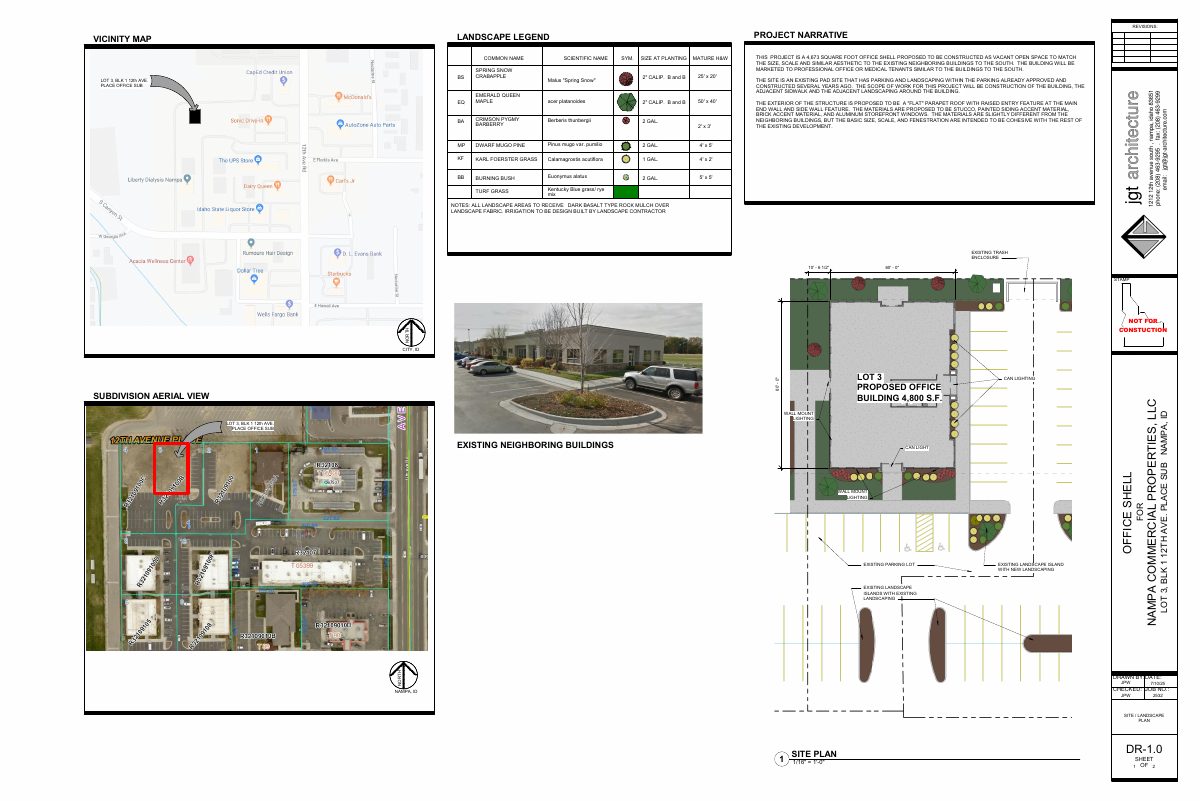
The applicant proposes a new 4,673 square foot office shell building at 1159 12th Ave Rd in Nampa, on Lot 3 of the 12th Avenue Place Office Subdivision. The city approved the building's design with conditions covering extra landscaping, screening of mechanical equipment, and exterior lighting. The building is intended for professional office or medical tenants.
New 4,600 S.F. wood framed office shell to be constructed for unknown future office/ medical office tenants.
Timeline
Two days ago
Expired
July 25, 2025
10 documents added
July 25, 2025
Decision/Action Letter
July 25, 2025
Planning Staff Decision
July 25, 2025
Assess Fees (Building & Site)
July 25, 2025
Decision: Approved with Conditions
July 25, 2025
Planning Application Review
July 25, 2025
P&Z Planner Review
July 17, 2025
Application filed
Documents
Site plans
- Download Site plan with landscape legend and project narrative
Site plan for a 4,673 sq ft speculative office shell on an existing pad site, with landscape plant schedule, material notes, and a narrative on building design compatibility.
July 17, 2025 · 1 page · 1.2 MB · Site Plan
Plans
- Download Building elevations, sheet DR-2.0
Exterior elevation drawings for a commercial building showing material areas and percentages for the front, rear and short-side walls, with finish notes and a perspective view.
July 17, 2025 · 1 page · 2.9 MB · Building Elevations
- Download Building finishes
One-page sheet stating that building finishes and color samples are shown on the building elevations sheet.
July 17, 2025 · 1 page · 26 KB · Building Finishes
- Download Color samples
Single-page sheet that refers readers to the building elevations sheet for building finishes and color samples.
July 17, 2025 · 1 page · 26 KB · Color Samples
- Download Landscaping plan
One-page sheet that refers readers to the site plan for landscaping details rather than showing them directly.
July 17, 2025 · 1 page · 24 KB · Landscaping Plan
Project narrative
- Download Project narrative for re-submitted office shell
Narrative describing a re-submission of a previously approved but unbuilt 4,673 sq ft office shell, with its exterior materials and scope of work.
July 17, 2025 · 1 page · 37 KB · Narrative
Decisions
- Download Design review approval letter with conditions
Administrative approval of the design review for a 4,673 sq ft office shell building, with conditions on landscaping, mechanical screening, lighting and permit validity.
July 25, 2025 · 4 pages · 4.6 MB · DR Decision Letter
Other documents
- Affidavit of legal interest
July 17, 2025 · Affidavit of Legal Interest
- Signed master application form
July 17, 2025 · Checklist & Master Application
- Vicinity map
July 17, 2025 · Vicinity Map

