Variance · Planning application
Variance approved to rebuild single-family home closer to street
The city approved, with conditions, a request to tear down a house with a failed foundation and build a new one on a 0.07-acre lot. Conditions include checking a neighbor's sewer line and replacing any damaged curb, gutter and sidewalk.
From the filing
The application's description as it appears in City of Nampa's record. See the official record
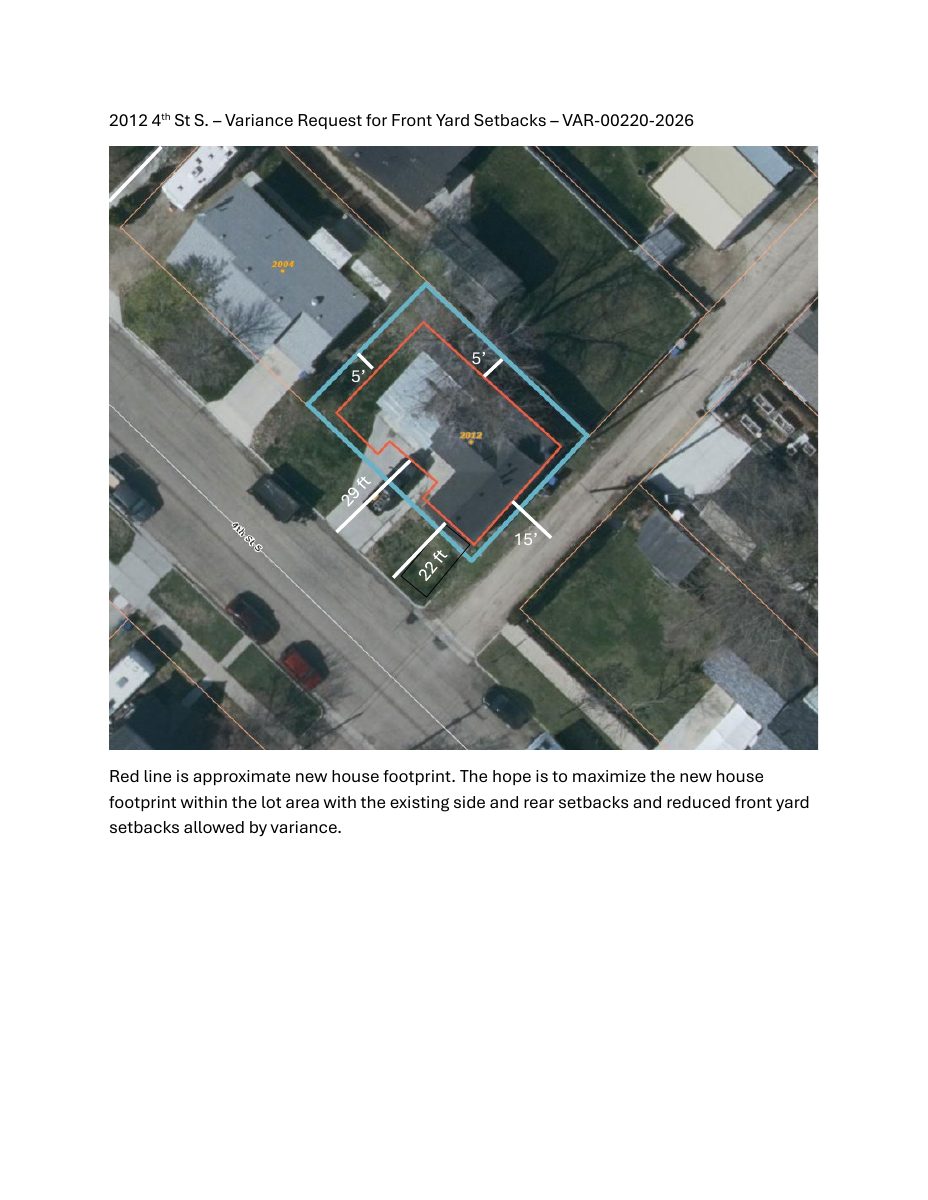
The owners of 2012 4th St S in Nampa want to tear down a house with a failed foundation and build a new single-family home. The city approved a variance that lets the home sit closer to the street than the usual front setback, with living space about 22 feet from the back of the curb and the garage about 29 feet. The property line sits roughly 20 feet back from the curb, which the city found left less room to build.
Request for staff level variance to front yard setbacks to be allowed to demolish existing house and rebuild a new house in the same location. The existing house is very close to the front property line because the city ROW extends toward the house about 20 feet off the street.
Project name on file: 2012 4th St S Variance for Front Setback
Timeline
June 26, 2026
15 documents added
June 11, 2026
Staff Decision
June 11, 2026
Notice to Area Property Owners
June 11, 2026
Decision: Approved
May 21, 2026
Notice to Agencies/Departments
May 21, 2026
Set Date for Review
May 12, 2026
Planning Application Review
May 7, 2026
Assess Fees (Variance)
May 5, 2026
Plan Intake Passed
May 5, 2026
Plan Intake Failed
May 5, 2026
Accepted for review
April 27, 2026
Application filed
Documents
Site plans
- Download Aerial map showing lot lines
Aerial imagery map with parcel lot lines and address points for the property, supporting the staff-level front setback variance request.
May 5, 2026 · 1 page · 273 KB · Map - Lot Lines
- Download Site plan showing proposed house footprint and reduced front setback
Site plan marking the approximate new house footprint in red, with 5-foot and 15-foot setback dimensions for the requested front yard setback variance.
May 5, 2026 · 1 page · 146 KB · Site Plan
Project narrative
- Download Applicant narrative requesting front setback variance
Applicant explains the request for a staff-level variance to Chapter 24 setback standards so a dilapidated house can be demolished and rebuilt, citing right-of-way encroachment toward the house.
May 5, 2026 · 1 page · 147 KB · Narrative
- Download Pre-application notes for front setback variance
City of Nampa planning staff notes from a pre-application meeting on a proposed demolition and rebuild, recommending a staff-level variance for the front setback.
May 5, 2026 · 1 page · 298 KB · Pre-App Mtg Notes
Decisions
- Download Recorded variance permit for setback and area relief
Recorded City of Nampa variance permit allowing a reduced-setback single-family residence, with conditions on sewer, frontage improvements, and building code compliance.
June 26, 2026 · 2 pages · 207 KB · Recorded Permit #2026-025336
- Download Staff-level variance decision letter
Planning Director decision letter approving a front setback variance for a single-family residence in a two-family residential zone, citing the variance criteria in Nampa City Code 10-24-1.
June 11, 2026 · 14 pages · 4.3 MB · Staff Decision of Approval
Application
- Download Variance application, staff level, front setback
Master application for a staff-level variance to reduce the front setback for a residential property, filed by the applicant with owner and contractor details.
May 5, 2026 · 2 pages · 392 KB · Application
Correspondence
- Download Code compliance email on resolved violation
Code Compliance Supervisor Kent Lovelace reports that a code violation was resolved, the case closed June 8, 2026, and the property is no longer in violation.
June 12, 2026 · 1 page · 169 KB · Violation resolution email from code compliance
Other documents
- Download Table R302.1(1) exterior walls, fire separation distance
Code table from IDAPA 24.39.30 setting minimum fire-resistance ratings for exterior walls, projections, openings and penetrations by fire separation distance.
June 5, 2026 · 1 page · 146 KB · Table R302.1(1) for fire separation distance
- Front setback variance checklist
May 7, 2026 · Checklist
- Affidavit regarding front setback
May 5, 2026 · Affidavit
- Deed
May 5, 2026 · Deed
- Download Future land use map excerpt
Map extract showing the future land use designation and surrounding context for the property, generated from the city GIS with a 2025 aerial imagery layer.
May 5, 2026 · 1 page · 429 KB · Map - FLUM
- Download Zoning map excerpt
One-page zoning map showing the RD zone and surrounding parcels, functional road classifications, and a 2025 aerial imagery layer.
May 5, 2026 · 1 page · 466 KB · Map - Zoning
- Download Proof of authority
Document submitted to establish the applicant's authority to act on the property for this staff-level variance request for a reduced front setback.
May 5, 2026 · 545 KB · Proof of Authority


