Annexation · Planning application
Nampa approves annexation for up to 12 homes on 1.6 acres
The City Council approved annexing the 1.66-acre property and zoning it two-family residential, allowing townhomes. Conditions require a 25-foot landscape buffer, design review for townhouses and frontage improvements built to city standards.
From the filing
The application's description as it appears in City of Nampa's record. See the official record
The owner of a 1.66-acre property at 2102 S Midland Blvd in Nampa asks the City to annex it and zone it for two-family residential use, with plans for townhouse-style buildings and a possible split into several lots. Staff say the land-use designation allows at most 12 homes on the site, although the applicant's concept plan showed 20 units. The existing house would be demolished in a later phase.
Annexation for future platting for residential development in RD zone.
Project name on file: 2102 S Midland Blvd Reynolds
Timeline
April 8, 2026
15 documents added
April 8, 2026
City Council Decision/Action Letter
April 7, 2026
Notice to Area Property Owners
April 6, 2026
Decision: Approved
Nampa City Council: Approved.
April 6, 2026
Public hearing: Nampa City Council
March 11, 2026
Property Postings
Jan. 28, 2026
Notify Applicant
Jan. 28, 2026
P&Z Commision Decision/Action Letter
Jan. 28, 2026
Property Postings
Jan. 28, 2026
Notice to Area Property Owners
Jan. 27, 2026
Public hearing: Nampa Planning and Zoning Commission
Dec. 23, 2025
Notify Applicant
Dec. 23, 2025
Notice to Agencies/Departments
Nov. 19, 2025
Assess Fees (Planning & Zoning)
Nov. 14, 2025
Plan Intake Passed
Nov. 14, 2025
Accepted for review
Nov. 13, 2025
Application filed
Documents
Plans
- Download Concept drawings
Nov. 14, 2025 · 2 pages · 317 KB · Concept Drawings
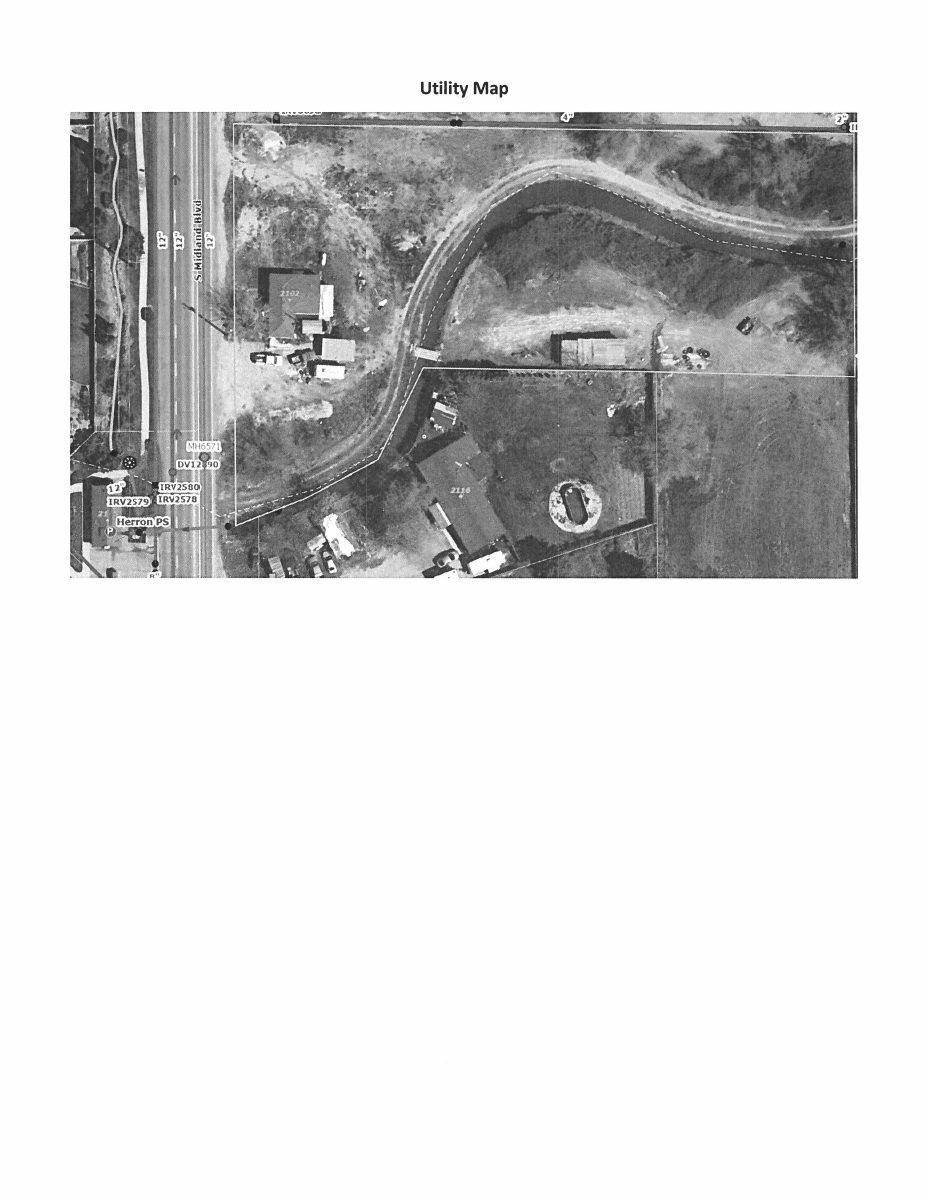
- Download Utility map
Utility map sheet from the annexation application, showing utility layout; the extracted text is mostly labels and survey marker references, so details are limited.
Nov. 14, 2025 · 2 pages · 822 KB · Utility Map
Project narrative
- Download Project narrative for proposed multifamily residential development
Narrative describing plans to refurbish the existing home, rezone to medium residential, divide the property, and build multifamily townhouse-style units with parking and stormwater collection.
Nov. 14, 2025 · 1 page · 130 KB · Narrative
- Download Engineering pre-application meeting notes
City of Nampa engineering division notes on impact fees, street frontage and right-of-way, traffic study requirements, and access spacing for the annexation.
Nov. 14, 2025 · 3 pages · 437 KB · Pre-App Mtg Notes Engrg
- Download Pre-application meeting notes from Planning & Zoning
Planning staff notes for a proposed townhouse project seeking RD zoning, covering setbacks, density, landscaping, subdivision requirements and an irrigation district coordination item.
Nov. 14, 2025 · 5 pages · 993 KB · Pre-App Mtg Notes P&Z
Staff reports
- Download Staff report for annexation and RD zoning hearing
City of Nampa staff report for the March 16, 2026 council hearing on annexing and zoning a 1.66-acre parcel to RD (Two-Family Residential) with a development agreement, including density and utility analysis.
April 8, 2026 · 78 pages · 30.4 MB · Staff Report CC
Decisions
- Download Council decision letter on annexation and zoning
Notice that the City Council approved the annexation and RD zoning with a development agreement, capping units at eight, subject to listed conditions of approval.
April 8, 2026 · 24 pages · 4.1 MB · Decision Letter
- Download Planning and Zoning Commission recommendation letter with conditions of approval
Letter reporting the Jan. 27, 2026 Commission vote to recommend City Council approval of annexation and RD zoning, listing conditions on wells, irrigation, frontage and traffic.
April 8, 2026 · 2 pages · 106 KB · Decision Letter PZ
- Download Reasoned statement of findings of fact, conclusions of law and decision
Nampa City Council's signed decision approving annexation and RD (Two-Family Residential) zoning for the parcel, with findings that all owners consented and the land is contiguous to city limits.
April 8, 2026 · 6 pages · 272 KB · Reasoned Statement Signed
Application
- Download Master application for annexation (more than 1 acre)
Planning and Zoning master application requesting annexation into Nampa with a proposed multifamily residential zone, six residential lots, and common areas.
Nov. 14, 2025 · 2 pages · 1.4 MB · Application
Other documents
- Affidavit of posting
Nov. 14, 2025 · Affidavit
- Checklist
Nov. 14, 2025 · Checklist
- Legal description of annexation area
Nov. 14, 2025 · Legal Description - Word
- Quitclaim deed
Nov. 14, 2025 · Quitclaim Deed
- Vicinity map
Nov. 14, 2025 · Vicinity Map

