Development review · Planning application
O'Reilly Auto Parts 7,745-square-foot store approved in Nampa
The Design Review Committee approved the building design for a one-story, 7,745-square-foot auto parts store on a 1.23-acre lot, with a condition that the trash enclosure match the main building's materials and colors. Approval came Oct. 20.
From the filing
The application's description as it appears in City of Nampa's record. See the official record
O'Reilly Auto Parts proposes a new single-story, 7,745 square foot auto parts store on a vacant 1.23-acre lot at 3321 12th Avenue Road in Nampa. The site would have 39 parking spaces, one driveway off 12th Avenue Road, and a landscaped buffer along the street. The Design Review Committee is reviewing the building's design, and staff recommends approval with a condition on trash enclosure screening.
New one-story, 22 ft high, 7745 s.f. retail auto parts store in BC zoning district
Timeline
Oct. 20, 2025
17 documents added
Oct. 20, 2025
Decision/Action Letter
Oct. 20, 2025
Staff Report Preparation
Oct. 20, 2025
Set Date for Public Meeting
Oct. 20, 2025
Decision: Approved with Conditions
Oct. 20, 2025
P&Z Planner Review
Sept. 11, 2025
Assess Fees (Building & Site)
Sept. 11, 2025
Planning Application Review
Aug. 27, 2025
Application filed
Documents
Site plans
- Download Site plan, updated Sept. 26 (sheet C2.1)
Updated site plan sheet with zoning code and general notes, key notes for paving, curbs and sidewalks, and drawing references to detail sheet C2.2.
Sept. 30, 2025 · 1 page · 1.2 MB · Site plan updated 09-26-2025
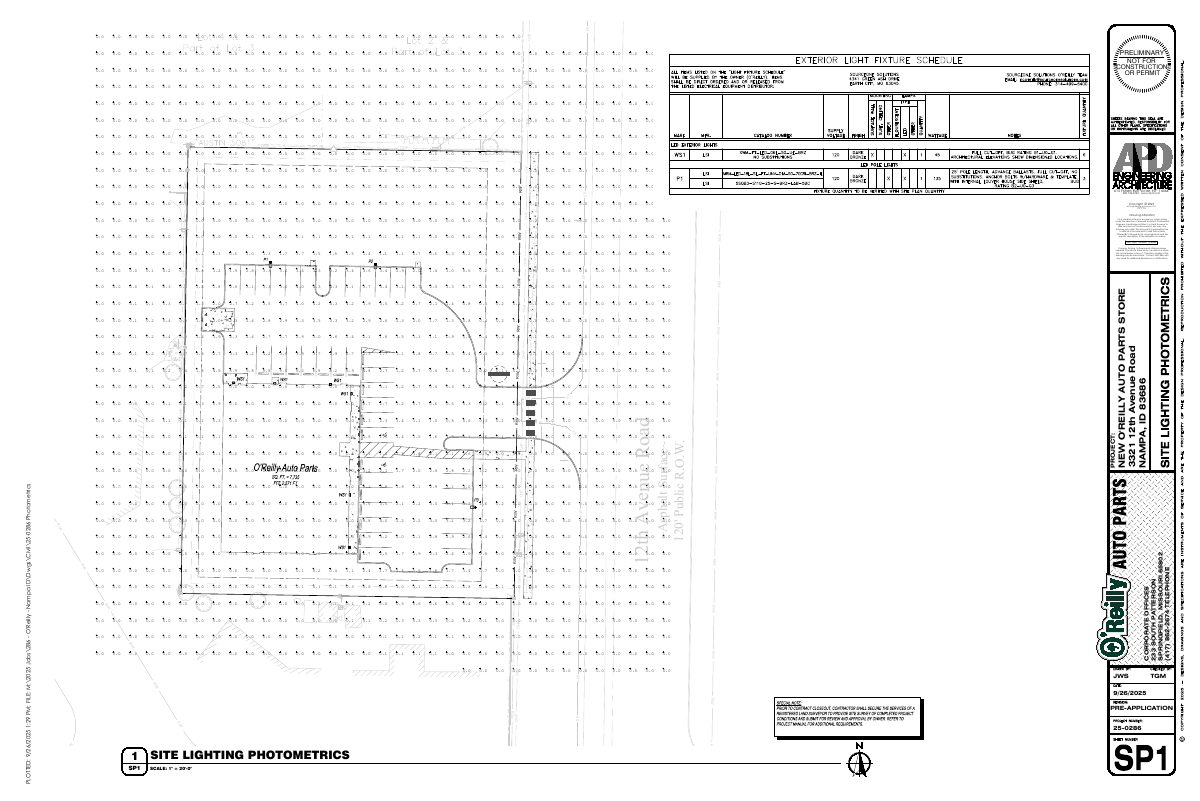
- Download Lighting plan, sheet SP1
Site lighting plan for the design review application, prepared by APD Engineering & Architecture and submitted Sept. 26, 2025, marked preliminary and not for construction.
Sept. 30, 2025 · 1 page · 552 KB · Lighting plan submitted 09-26-2025
Plans
- Download Updated project narrative letter
Revised September 26, 2025 narrative describing the proposed 7,745 sq. ft. O'Reilly Auto Parts store, its exterior materials, site improvements, stormwater plan, and landscaping status.
Sept. 30, 2025 · 4 pages · 3.0 MB · Updated plans submitted 09-26-2025
- Download Exterior building elevations, sheet A2.1 (updated)
Updated exterior elevation drawing for sheet A2.1 showing finish schedules, key notes for EIFS, CMU masonry, and paint colors, dated Sept. 26, 2025.
Sept. 30, 2025 · 1 page · 1.2 MB · Bldg elevations - updated 09-26-2025
- Download Preliminary review notes
Aug. 28, 2025 · 917 KB · Plan review notes
- Download Exterior elevations and finish schedules, O'Reilly Auto Parts
Scanned drawing set with exterior elevations (north, south, east, west), exterior finish schedule, concrete masonry treatments, general notes and key notes; text is largely garbled from scanning.
Aug. 28, 2025 · 4 pages · 1.6 MB · Scanned drawing set
- Download LP Elements 76 Series wood fencing spec sheet
Manufacturer product sheet for engineered wood picket fencing, listing primed and finished options, colors, picket dimensions, and a 10-year limited warranty.
Aug. 28, 2025 · 1 page · 812 KB · Trash enclosure fencing material spec sheet
Staff reports
- Download Design Review Committee staff report, October 2025
Staff report for the Oct. 20, 2025 Design Review Committee meeting on design plans for a new commercial building, reviewed against Nampa's community design standards.
Oct. 20, 2025 · 31 pages · 3.9 MB · DRC Staff Report
- Download Staff report for design review
Planning staff report for the Oct. 20, 2025 Design Review Committee meeting on design plans for a new commercial building, reviewed against comprehensive plan community design standards.
Oct. 15, 2025 · 31 pages · 3.9 MB · Staff Report for Design Review Committee
Decisions
- Download Design Review Committee approval decision letter
Oct. 20, 2025 letter approving design plans for a 7,745 sq. ft. O'Reilly Auto Parts commercial building, subject to trash enclosure screening and other conditions.
Oct. 20, 2025 · 7 pages · 2.4 MB · DR approval decision letter
Application
- Download Affidavit of legal interest
Owner's sworn affidavit granting permission for an agent to submit the design review application for the property, with an indemnification statement for the City of Nampa.
Aug. 28, 2025 · 1 page · 290 KB · Affadavit
Correspondence
- Download Planning department design review comments
City planning staff list required revisions before Design Review Committee approval, including east elevation glazing below the 25% minimum, lighting standards, and trash receptacle placement.
Aug. 28, 2025 · 2 pages · 328 KB · Plan Review Comments 08-28-2025
- Download Transmittal letter for hard copy design review submission
Cover letter from the applicant's engineering and architecture firm submitting the building and site design review checklist, plan sheets, and $835 review fee.
Aug. 28, 2025 · 1 page · 165 KB · Transmittal letter
Other documents
- Design review fee invoice
Aug. 28, 2025 · Design Review fee invoice
- Master application and checklist, part 1
Aug. 28, 2025 · Application & Checklist
- Receipt for design review invoice payment
Payment receipt for invoice 00151877 covering the design review fee for the O'Reilly Auto Parts application.
Aug. 28, 2025 · Receipt for design review invoice payment
- Download Exterior building colors
Aug. 28, 2025 · 23 KB · Exterior building color swatches


