Variance · Planning application
Variance for detached garage closer to property line denied
City planning staff said the garage would sit in the home's front yard once lot access moves to W Elaine Ct, so they could not grant the setback variance. The owner may apply for a City Council variance, with the staff-level fee credited.
From the filing
The application's description as it appears in City of Nampa's record. See the official record
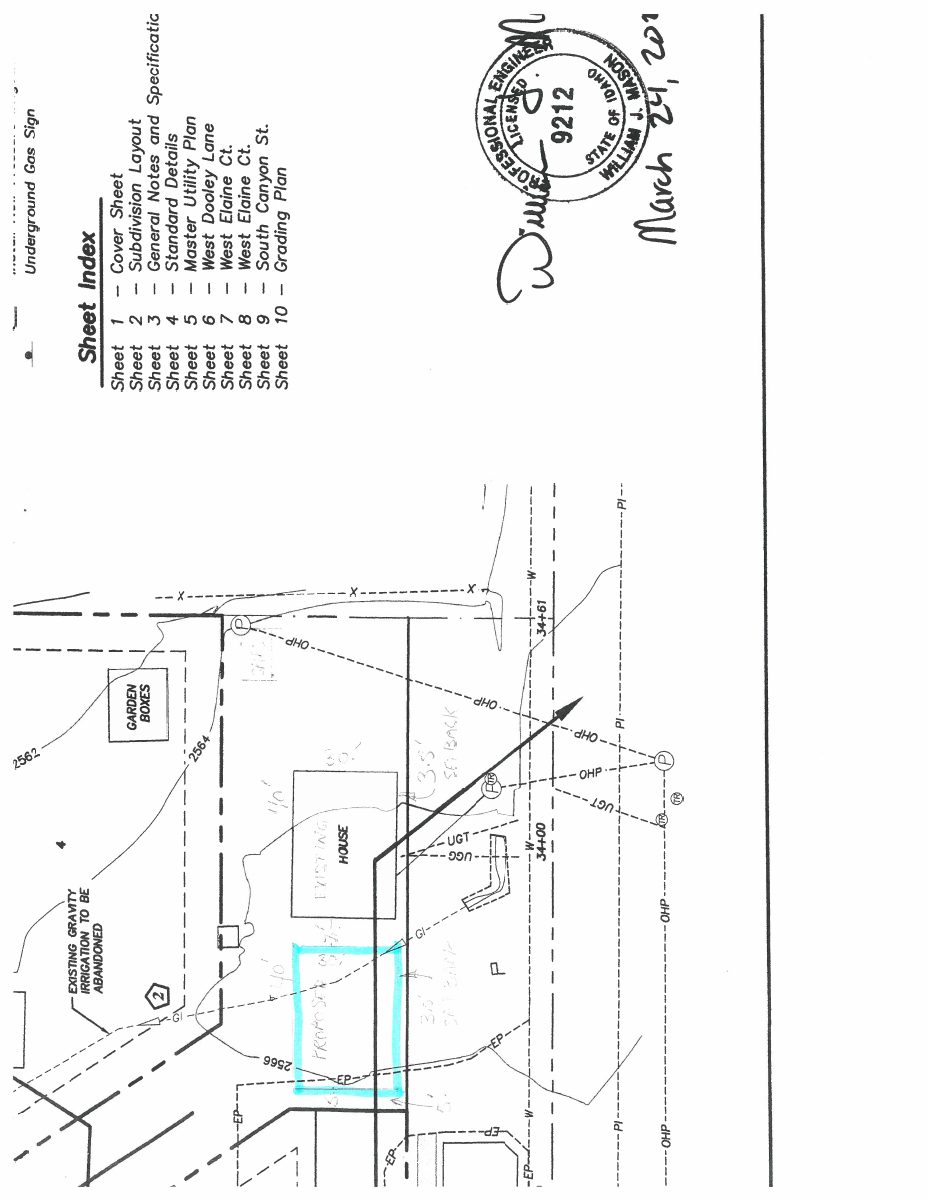
Homeowner Jeffrey McHaddad asked for a staff-level variance to put a detached garage closer to the property line than the 5-foot setback allows at 406 W Dooley Ln in Nampa. The city's Planning Director found the garage would sit in the home's front yard once access is moved to W Elaine Ct, so staff cannot grant the variance. The applicant may instead apply for a City Council variance and have the staff-level fee credited.
Request setback of 5 feet from rear/south property line, which runs parallel to to W Dooley Ln. Existing residence is 5 feet from rear/south property line, and garage wall would line up with house wall.
Project name on file: 406 W Dooley Ln McHaddad Setback
Timeline
June 1, 2026
11 documents added
June 1, 2026
Staff Decision
June 1, 2026
Notice to Area Property Owners
June 1, 2026
Notice to Agencies/Departments
June 1, 2026
Set Date for Review
June 1, 2026
Decision: Approved
March 19, 2026
Assess Fees (Variance)
March 19, 2026
Plan Intake Passed
March 19, 2026
Application filed
March 19, 2026
Accepted for review
Documents
Site plans
- Download Aerial site plan
Aerial view of the site showing the setback variance request; no extracted text, so details are from the filename only.
March 19, 2026 · 1 page · 423 KB · Site Plan - Aerial
- Download Site plan drawing for setback variance
Single-page site plan drawing filed with a staff-level setback variance request; the extracted text is garbled and does not clearly show the layout.
March 19, 2026 · 1 page · 134 KB · Site Plan - Drawing
Project narrative
- Download Variance request narrative for rear yard setback
Applicant explains the request for a rear yard setback variance to build a garage with storage matching the existing house's 5-foot setback, citing driveway maneuvering hardship.
March 19, 2026 · 1 page · 67 KB · Narrative
Decisions
- Download Staff-level variance decision letter for side yard setback
Planning Director's decision letter on a variance request to reduce a required five-foot setback to three feet, citing the applicable city code criteria for variances.
June 1, 2026 · 13 pages · 4.6 MB · Decision Letter
Application
- Download Variance application for reduced rear setback
Staff-level variance application requesting a 5-foot rear setback so an existing residence and a garage can line up with it.
March 19, 2026 · 2 pages · 1.4 MB · Application
Other documents
- Affidavit regarding setback variance
March 19, 2026 · Affidavit
- Setback variance checklist
March 19, 2026 · Checklist
- Legal description
March 19, 2026 · Legal Description
- Legal description for setback variance
March 19, 2026 · Legal Description - Word
- Quitclaim deed
March 19, 2026 · Quitclaim Deed
- Download Setback specifications
March 19, 2026 · 1 page · 208 KB · Building Specs
