Property boundary adjustment · Planning application
Lot split approved to make room for one new single-family home
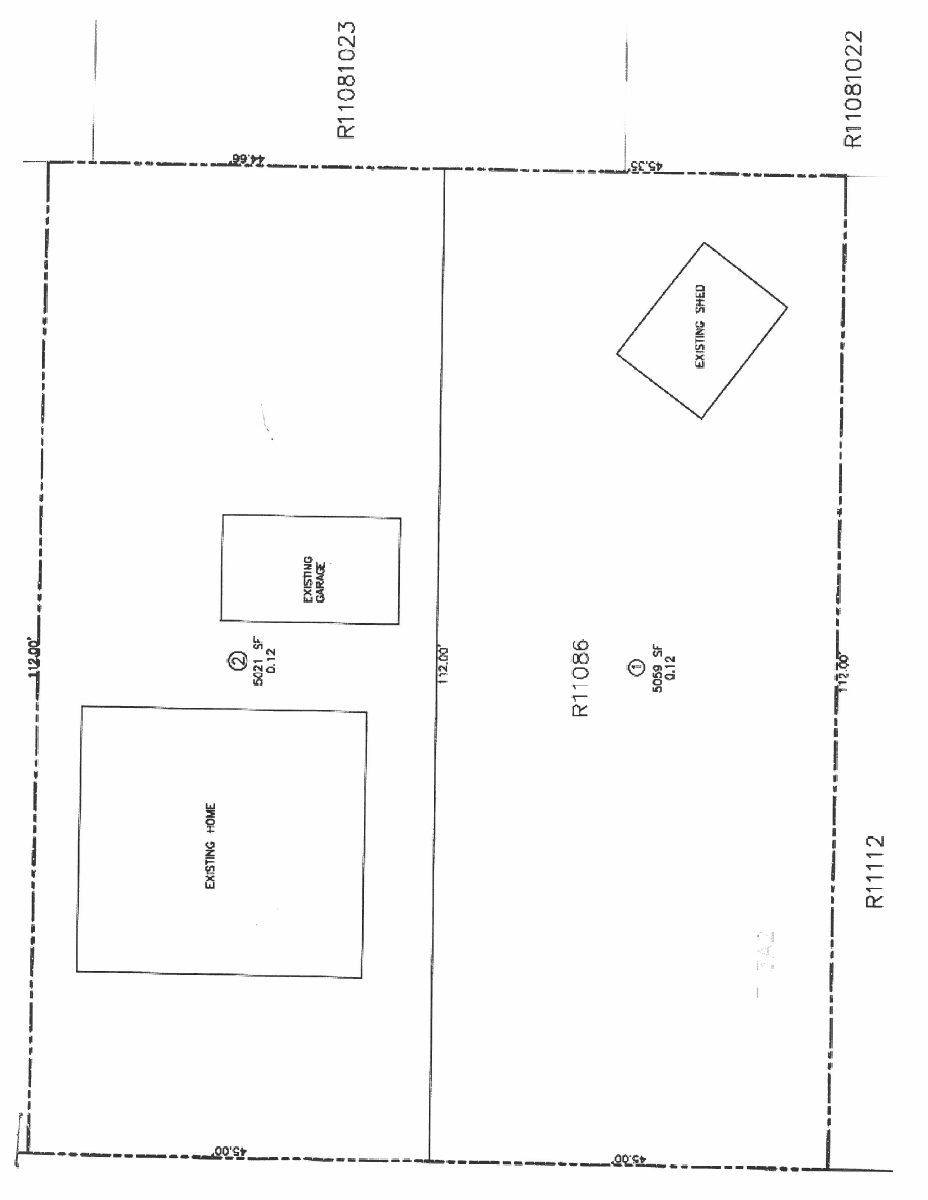
Approved Sept. 24, the adjustment divides a 0.23-acre lot into two parcels, with a single-family home planned on the new one. The approval requires separate sewer, water and irrigation connections for the new parcel.
From the filing
The application's description as it appears in City of Nampa's record. See the official record
The city approved a property boundary adjustment that splits an existing lot at 424 S Banner St in Nampa into two parcels, creating a new "Parcel 2." The property is zoned for single-family residential use. No buildings or units are proposed in this approval.
Lot split to create (2) separate parcels for future construction of a single-family dwelling on the newly created lot. Reference approved VAR-00182-2025 allowing for substandard lot sizes.
Project name on file: Pearson lot split at 424 S Banner
Timeline
Sept. 24, 2025
15 documents added
Sept. 24, 2025
Decision: Approved
Sept. 24, 2025
Planning PBA Application Review
Sept. 18, 2025
Assess Fees (Home)
Sept. 18, 2025
Completeness Check
Sept. 17, 2025
Application filed
Documents
Site plans
- Download Record of survey for Pearson lot split
Surveyor's record of survey sheets with boundary lines, bearings and distances, and a land surveyor's certificate, filed with a property boundary adjustment application.
Sept. 18, 2025 · 3 pages · 200 KB · Record of Survey
- Download Lot split site plan
Sept. 18, 2025 · 1 page · 73 KB · Site Plan
Plans
- Download Floor plans for dwelling unit
Floor plan sheets showing room layouts such as kitchen, living, dining, master bedroom, laundry, and covered patio and porch areas.
Sept. 18, 2025 · 2 pages · 177 KB · Floor plans
Project narrative
- Download Applicant narrative requesting variance for lot split
The owner explains a request to divide the roughly 10,000 square foot lot into two 5,000 square foot lots to build a home for caregiving of an aging family member.
Sept. 18, 2025 · 1 page · 179 KB · Narrative
- Download Planning and Zoning pre-application inquiry notes
City of Nampa staff notes from a pre-application meeting on a proposed lot split into lots under 5,000 sq ft, with zoning, code references and a non-binding disclaimer.
Sept. 18, 2025 · 1 page · 224 KB · Pre-App Notes
Decisions
- Download Property boundary adjustment approval letter
Nampa Engineering and Planning and Zoning departments approve the boundary adjustment, with utility separation, drainage, and fire separation conditions from the Engineering and Building departments.
Sept. 24, 2025 · 5 pages · 463 KB · Available Online
- Download Variance permit for substandard lot sizes
Recorded variance permit approving relief from minimum lot size rules in the RS6 zone so a future lot split can create two 5,000 s.f. lots, with the approval criteria and findings listed.
Sept. 18, 2025 · 2 pages · 515 KB · Variance permit for undersized lots
Application
- Download Master application for property boundary adjustment
City of Nampa master application form for a Pearson lot split, marking Property Boundary Adjustment/Lot Split as the requested action, with applicant and property information fields.
Sept. 18, 2025 · 2 pages · 578 KB · Application
Other documents
- Lot split checklist
Sept. 18, 2025 · Checklist
- Lot split invoice
Sept. 18, 2025 · Invoice
- Legal description prior to lot split
Sept. 18, 2025 · Legal description prior to lot split
- Legal description prior to lot split
Sept. 18, 2025 · Legal description prior to lot split
- Vicinity map
Location map showing where the proposed lot split sits relative to the surrounding area.
Sept. 18, 2025 · Vicinity Map
- Warranty deed
Sept. 18, 2025 · Warranty Deed
- Affidavit of property owner
Sept. 18, 2025 · Affadavit


