Variance · Planning application
Request to build patio cover into rear easement voided
A homeowner sought a staff-level variance filed April 23 to put a patio cover behind the house, with support beams reaching 3 feet into a 10-foot rear easement. The application is now marked void.
From the filing
The application's description as it appears in City of Nampa's record. See the official record
Rear yard of property is very limited--home takes up large percentage of lot. Rear yard is particularly small. Current rear easement is 10 feet. Request variance to build patio cover over patio behind house, with support beams extending 3 feet into the 10-foot easement, leaving 7 feet free of structures. Patio roof will extend no more than two feet, if that, further into easement.
Project name on file: 45 N Firestone Easement
Timeline
April 23, 2026
8 documents added
April 23, 2026
Plan Intake Passed
April 23, 2026
Application filed
April 23, 2026
Accepted for review
Documents
Site plans
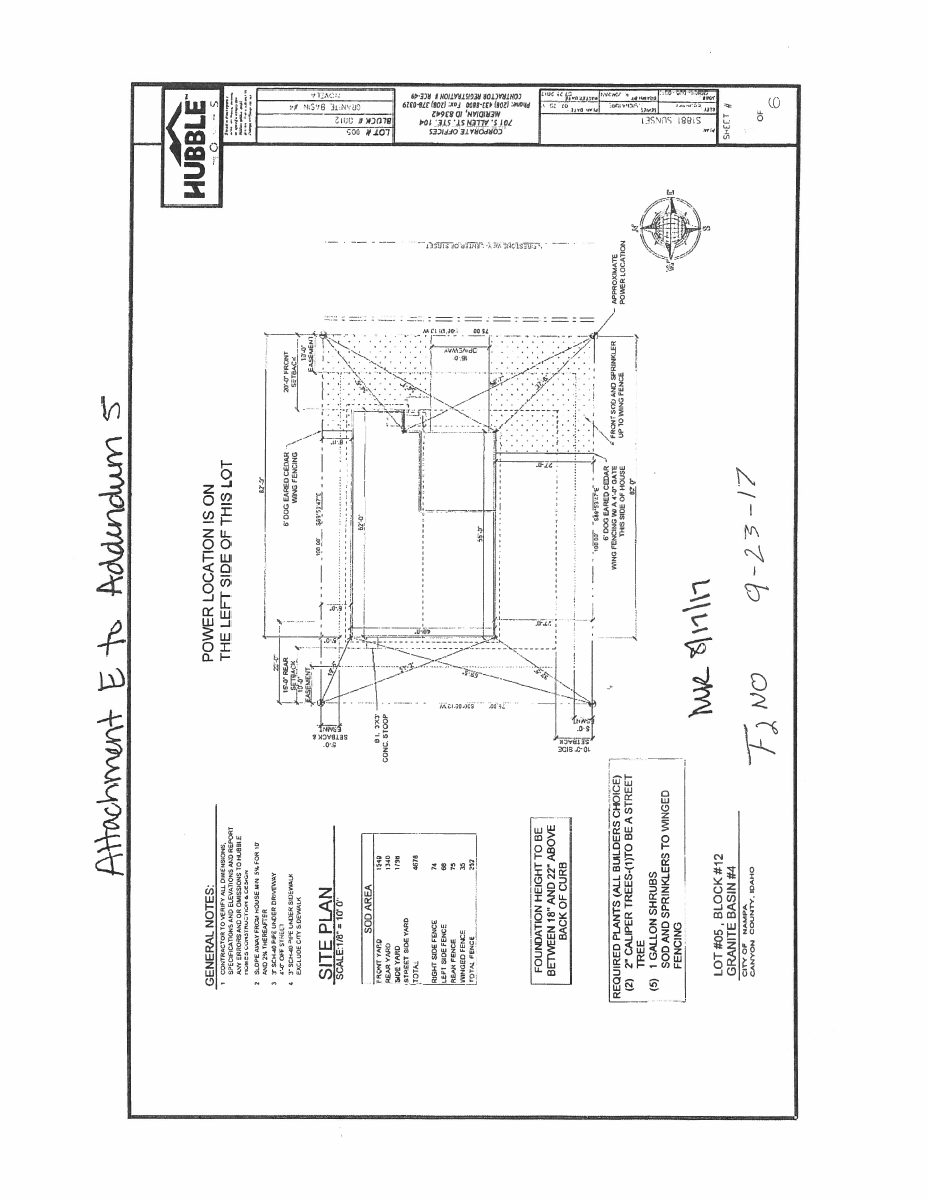
- Download Site plan with easement (scrambled text)
April 23, 2026 · 1 page · 144 KB · Site Plan
Plans
- Download Easement construction plans
April 23, 2026 · 2 pages · 581 KB · Construction Plans
Project narrative
- Download Easement narrative
April 23, 2026 · 14 KB · Narrative
Application
- Download Master application for staff-level variance
City of Nampa master application for a staff-level variance, covering applicant, owner and contractor details and a request described as a patio cover.
April 23, 2026 · 2 pages · 627 KB · Application
Photos
- Download Site photos for easement variance
Three pages of photographs from the site related to the requested easement variance.
April 23, 2026 · 3 pages · 3.4 MB · Photos
Other documents
- Easement affidavit
April 23, 2026 · Affidavit
- Easement deeds
April 23, 2026 · Deeds
- Download Plat easement
April 23, 2026 · 436 KB · Plat Easement