Design review · Planning application
Approved: 2,500-square-foot flex building for light industrial lot
The city approved the design of a new 2,500-square-foot wood-framed flex building on a 1.61-acre industrial lot, with conditions on exterior lighting shielding, pole height and downward-pointing parking lights. The decision was dated April 22, 2025.
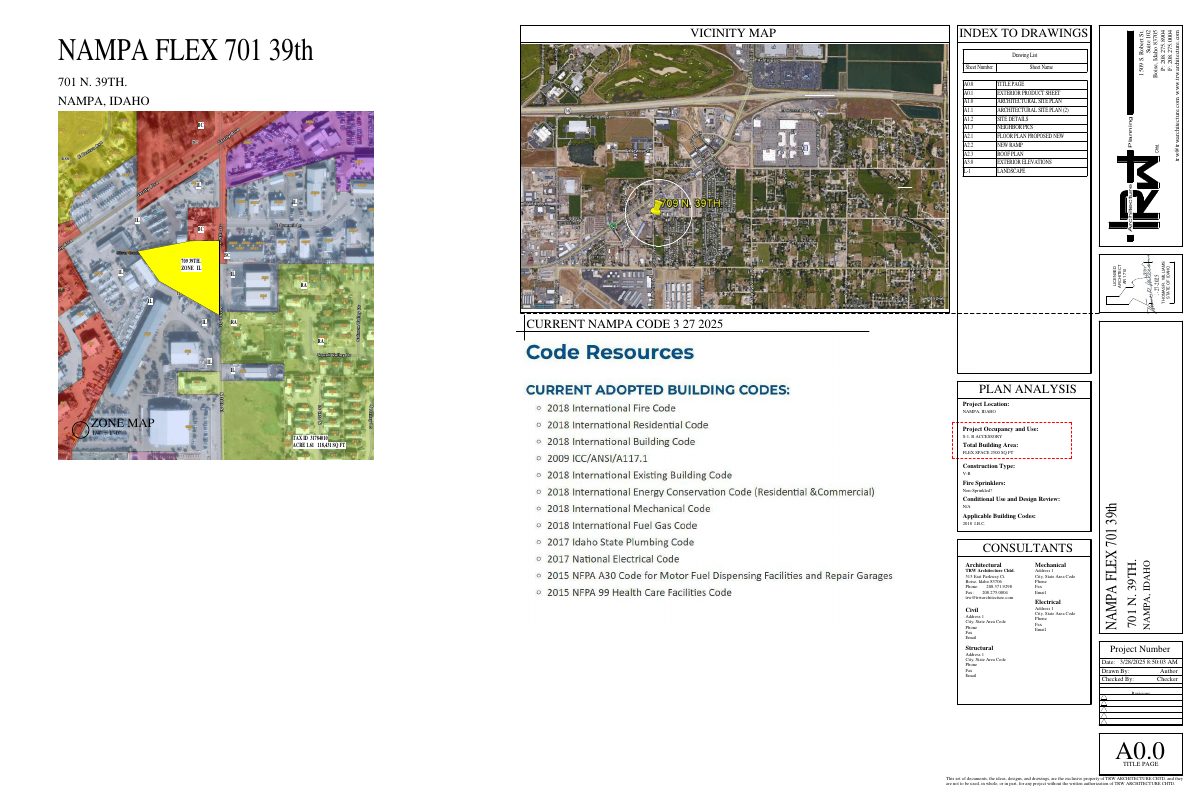
From the filing
The application's description as it appears in City of Nampa's record. See the official record
A new 2,500 square foot flex building is proposed at 701 N 39th St in Nampa, in a light industrial zone. The city staff approved the building's design, including its architecture and materials and colors, subject to conditions.
Project Summary The proposed project is located at 701 North 39th Street within an IL-zoned parcel of approximately 1.61 acres. The site includes an existing converted residence that has been repurposed as office space, supporting the laydown storage yard at the rear of the property. The site is currently improved with a front yard and a compacted gravel area in the back, enclosed by an existing fence and gated access. Site Features & Access The northern fence and gate will remain in their approximate existing location, with a Knox Box installed for emergency access. On the southern boundary, the fence is depicted in location only, as the owner has opted to delay installation pending potential adjustments. If constructed in the future, this fence will also include a gate with a Knox Box for emergency access. The owner acknowledges the requirement to bring the front yard up to current city standards, as discussed in a pre-application meeting. Additionally, the owner intends to connect to the city's landscape water system when it becomes available. There are two existing drive cuts into the property, both of which will be retained. The northern driveway will be paved with asphalt from the street to the gate, while the southern access will be paved up to the required street setback. Beyond the gates, the rear lot will remain compacted gravel, consistent with its long-standing use, and will undergo compaction testing if required to meet Fire Department regulations. Stormwater Management The project proposes in-ground stormwater retention at the northern parking area to accommodate runoff from paved and hard surfaces. Additional in-ground retention will be provided west of the new building to manage stormwater from the new structure and adjacent hardscape. The remainder of the lot will remain unimproved, allowing stormwater to infiltrate on-site as it currently does. Proposed Building The new structure will be a 2,500-square-foot, wood-framed building with two separate b
Project name on file: NAMPA FLEX 701 N 39TH
Timeline
April 22, 2025
15 documents added
April 22, 2025
Planning Staff Decision
April 22, 2025
Decision: Approved with Conditions
Nampa Planning and Zoning Commission: Approved with Conditions.
April 22, 2025
P&Z Planner Review
March 28, 2025
Assess Fees (Building & Site)
March 28, 2025
Application filed
March 28, 2025
Planning Application Review
Documents
Site plans
- Download Architectural site plan with parking analysis and fire lane data
Site plan showing parking requirement and provided counts, fire lane notes on gravel compaction and load capacity, and proposed fence, gate and dumpster placement.
March 28, 2025 · 1 page · 902 KB · Site Plan
- Download Architectural site plan with parking analysis and fire lane data
Site plan sheet showing parking required and provided calculations, an existing compacted yard fire lane, and fire lane construction notes.
March 28, 2025 · 1 page · 586 KB · Site Plan
- Download Combined drawing set, March 27 2025
Architect's combined drawing set for the flex building project, covering title page, exterior products, site plan, site details, floor plans, roof plan, elevations and landscape sheets.
March 28, 2025 · 12 pages · 9.5 MB · Other
Plans
- Download Design review correction letter
Planning Department correction letter requesting revisions to facade color, element, material breakdown, entrance emphasis and glazing for a light industrial flex building.
April 22, 2025 · 4 pages · 660 KB · Available Online
- Download Complete resubmittal drawing set, April 16 2025
Full architectural drawing set resubmitted for design review, including title page, site plan, floor plans, elevations, sections, fence gate, and landscape sheet.
April 16, 2025 · 13 pages · 9.7 MB · Other
- Download Exterior product sheet, sheet A0.1
Architect's exterior product sheet showing siding, roof shingles, window, exterior wall light and railing selections with elevation callouts.
March 28, 2025 · 1 page · 671 KB · Building Finishes
- Download Exterior product sheet, sheet A0.1
Architect's exterior product sheet showing siding, roof shingles, wall light, white vinyl window and black railing samples for the project.
March 28, 2025 · 1 page · 671 KB · Color Samples
- Download Exterior elevations, sheet A3.0
Architect's exterior elevation drawings for the Nampa flex building, showing material callouts for siding, roofing, doors, windows and vents.
March 28, 2025 · 1 page · 815 KB · Building Elevations
- Download Landscape plan, sheet L1
Site landscape plan showing the existing compacted yard, a storm water retention structure, a gate with Knox box, and a new sidewalk, prepared by Trailridge Design, LLC.
March 28, 2025 · 1 page · 2.0 MB · Landscaping Plan
Project narrative
- Download Resubmittal cover letter with response to design review comments
Architect's April 14, 2025 cover letter responding to the Planning Department's design review comments, listing revised drawing sheets and requesting expedited staff-level approval.
April 16, 2025 · 5 pages · 333 KB · Narrative
- Download Submittal letter with project summary and site features
Applicant's cover letter requesting expedited staff-level design review, describing site access, gates, stormwater retention, and a proposed 2,500 SF light industrial building.
March 28, 2025 · 2 pages · 77 KB · Narrative
Decisions
- Download Design review approval decision letter
Staff approval of a 2,500 sq ft flex building in the light industrial zone, subject to conditions on exterior lighting and general code compliance, expiring two years from the letter date.
April 22, 2025 · 7 pages · 4.0 MB · Available Online
Other documents
- Title page
March 28, 2025 · Vicinity Map
- Signed affidavit of ownership
March 28, 2025 · Affidavit of Legal Interest
- Master application form
March 28, 2025 · Checklist & Master Application