Variance · Planning application
Variance approved for one-story home built closer to the street on small lot
The city approved a request to build a 1,710-square-foot, one-story house 10 feet from the front property line instead of the required 15 feet. Wide public right-of-way keeps it about 30 feet from the curb. Approved April 20; the permit lapses if work doesn't start within six months.
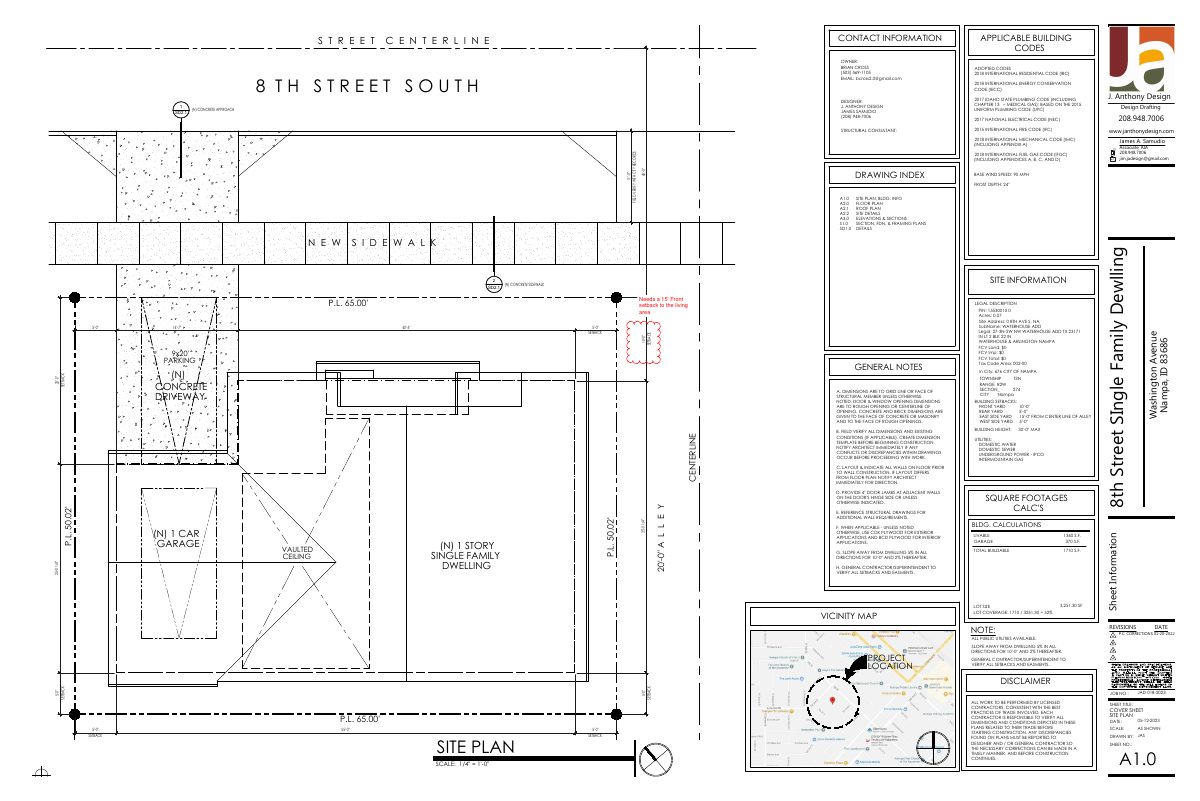
From the filing
The application's description as it appears in City of Nampa's record. See the official record
The owner of 801 8th St S in Nampa asked to build a single-family home closer to the street than the usual front setback rule allows. The city's right-of-way line sits unusually far back from the street into the front yard, which cuts into the buildable space. The Planning Director approved the reduced front setback as shown on the submitted site plan.
Request variance to encroach on front setback due to the depth of the public ROW.
Project name on file: 801 8th St S Front Setback
Timeline
April 20, 2026
16 documents added
April 20, 2026
Staff Decision
April 20, 2026
Set Date for Review
April 20, 2026
Notice to Area Property Owners
April 20, 2026
Notice to Agencies/Departments
April 20, 2026
Decision: Approved
Feb. 25, 2026
Assess Fees (Variance)
Feb. 18, 2026
Plan Intake Passed
Feb. 18, 2026
Plan Intake Failed
Feb. 18, 2026
Accepted for review
Feb. 17, 2026
Application filed
Documents
Site plans
- Download Site plan with building info and setback dimensions
Site plan sheet showing the proposed house's setbacks, new sidewalk and driveway, with a note that it needs a 15-foot front setback to the living area.
Feb. 18, 2026 · 1 page · 270 KB · Site Plan Pg 1
- Download Site plan with building information and setbacks
Site plan sheet A1.0 showing the drawing index, general notes, building setbacks, legal site information and the front-setback layout for the single-family dwelling.
Feb. 18, 2026 · 9 pages · 3.4 MB · Site Plans - Clean
- Download Redlined site plan with front setback markup
Redlined site plan sheet showing a single-family dwelling layout, setbacks and a note that the living area needs a 15-foot front setback.
Feb. 18, 2026 · 9 pages · 3.4 MB · Site Plans - Redlined
Decisions
- Download Recorded variance permit for front setback reduction
Recorded City of Nampa permit approving a variance from front yard setback requirements for a single-family home, conditioned on code compliance and expiring if construction does not begin within six months.
April 20, 2026 · 2 pages · 417 KB · Recorded Permit #2026-014987
- Download Staff-level decision letter on front setback variance
Planning Director decision letter dated April 3, 2026 on a variance from the 15-foot living space and 20-foot garage front setbacks in the RS6 zone, citing a right-of-way line extending into the front yard.
April 20, 2026 · 12 pages · 4.3 MB · Decision Letter
- Download Staff-level variance decision letter (front setback to garage)
Decision letter on a staff-level variance request to reduce the minimum front yard setback to a garage in an RS-6 single-family residential district, citing NCC 10-24-1 standards for hardship and public interest.
April 3, 2026 · 12 pages · 1.0 MB · Decision Letter
Application
- Download Master application for staff-level front setback variance
Nampa master application form for a staff-level variance to the front setback, citing reduced setback from public right-of-way depth; existing residence, no changes proposed.
Feb. 18, 2026 · 2 pages · 2.6 MB · Application
- Download Residential building permit application and checklist
New single-family dwelling building permit application with project value, scope of work, applicant and owner details, followed by the residential permit plan-set checklist.
Feb. 18, 2026 · 4 pages · 888 KB · Building Permit Packet
Studies and reports
- Download Manual S equipment sizing compliance report
ACCA Manual S report confirming the proposed split AC and gas furnace meet load requirements, with heating and cooling capacity figures and equipment models.
Feb. 18, 2026 · 15 pages · 555 KB · Project Build Analysis
Photos
- Download Front setback staff-level site photo
Feb. 18, 2026 · 1 page · 1.2 MB · Photo
Correspondence
- Download Email correspondence on staff-level front setback variance
Feb. 18, 2026 · 13.1 MB · Email Correspondence 1
Other documents
- Staff-level variance checklist
Feb. 25, 2026 · Checklist
- Affidavit of notice for front setback variance
Feb. 18, 2026 · Affidavit
- Legal description for front setback variance
Word document containing the legal description of the property for a staff-level front setback variance application.
Feb. 18, 2026 · Legal Description - Word
- Vicinity map, front setback variance (staff level)
Feb. 18, 2026 · Vicinity Maps
- Warranty deed
Warranty deed submitted with a staff-level front setback variance application.
Feb. 18, 2026 · Warranty Deed


