Subdivision · Planning application
Approved: 20 duplex homes on 10 lots in Nampa
The final plat for the Almond Cove subdivision on about 2.1 acres sets up 10 residential lots and one common amenity lot for duplexes, approved with conditions on Oct. 21.
Location
The filing doesn't give an address or parcel number, so it isn't on the map.
From the filing
The application's description as it appears in City of Nampa's record. See the official record
Almond Cove is a proposed subdivision of 10 buildable lots and one common lot on about 2.07 acres at 0 S Powerline Rd in Nampa. The request is final approval of the subdivision plat, which staff recommends forwarding to City Council because it substantially matches the approved preliminary plat.
The Almond Cove Subdivision is a 2.1 acre development in an RS-6 zone at the north end of Almond Street in the city of Nampa. The project includes (10) residential lots and (1) common amenity lot. The duplex homes are intended to creatively support both multi-generational living.
Project name on file: Almond Cove
Timeline
May 1, 2025
20 documents added
Oct. 22, 2024
City Council Decision/Action Letter
Oct. 22, 2024
P&Z Commision Decision/Action Letter
Oct. 21, 2024
Decision: Approved with Conditions
Nampa City Council: Approved with Conditions.
Oct. 21, 2024
Public hearing: Nampa City Council
Aug. 21, 2024
Notice to Agencies/Departments
Aug. 21, 2024
Set Date for Public Meeting
Aug. 20, 2024
Assess Fees (Subdivision)
Aug. 12, 2024
Plan Intake Passed
Aug. 12, 2024
Accepted for review
Aug. 2, 2024
Application filed
Documents
Site plans
- Preliminary plat, Haven R11
Aug. 2, 2024 · 1.7 MB · Preliminary Plat
Plans
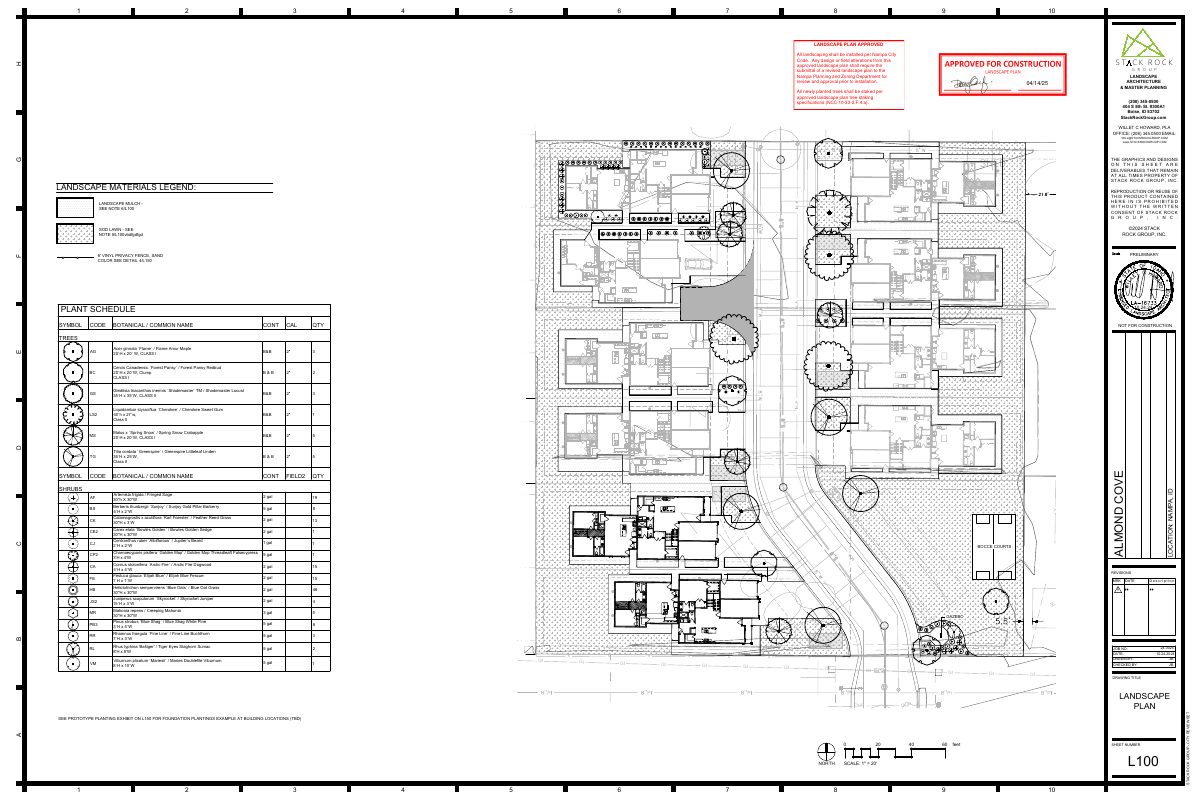
- Download Approved landscape plan with materials legend and plant schedule
Stamped approved landscape plan (dated 04/14/25) for the subdivision, with a note that field or design changes need a revised plan approved before installation, plus a plant schedule of trees.
May 1, 2025 · 2 pages · 1.4 MB · Approved landscape plan 04-14-2025
- Final plat, all sheets
Aug. 9, 2024 · 630 KB · Final Plat - All Sheets
Project narrative
- Narrative for final plat
Aug. 2, 2024 · 6 KB · Narrative
Staff reports
- Staff report for Planning and Zoning Commission, October 2024
Oct. 14, 2024 · 10.0 MB · Staff Report
Decisions
- Commission and City Council decision letter
Decision letter from the Commission and City Council on the final subdivision plat application, issued October 2024.
Oct. 22, 2024 · 424 KB · Decision Letter
Other documents
- Subdivision plat checklist
Aug. 20, 2024 · Checklist
- Subdivision plat application
Aug. 16, 2024 · Application
- Proof of authority
Document establishing the applicant's authority to file the final subdivision plat application.
Aug. 12, 2024 · Proof of Authority
- Final plat, sheet 2
Aug. 9, 2024 · Final Plat Single Sheet
- Building elevations, sheet 12
Aug. 2, 2024 · Building Elevations
- Affidavit of legal interest
Sworn statement from the applicant's representative attesting to legal interest in the property covered by this final subdivision plat application.
Aug. 2, 2024 · Affidavit of Legal Interest
- Final plat, sheet 2
Aug. 2, 2024 · Improv/Const Drawings
- Final plat
Aug. 2, 2024 · Final Plat
- Geotechnical report, sheet 4
Aug. 2, 2024 · Geotech/Soil Reports
- Storm drainage calculations
Aug. 2, 2024 · Storm Water Reports
- Legal description of plat boundary
Aug. 2, 2024 · Legal Description - Word
- Legal description of plat boundary
Aug. 2, 2024 · Legal Description
- Landscape plan
Aug. 2, 2024 · Landscape Plans
- Landscape plan, open space exhibit
Aug. 2, 2024 · Open Space Exhibit