Subdivision · Planning application
4-lot subdivision with 8 duplex units proposed on 0.73 acres
The plan would split one lot with a house into four lots for duplexes, with new utilities and shared access. The application is in review, and a hearing has not yet been scheduled.
From the filing
The application's description as it appears in City of Nampa's record. See the official record
Subdivide parcel into 4. install utilities and shared access.
Project name on file: Blue Sky Subdivision
Timeline
Sept. 29, 2026
Plan Intake Passed
Sept. 29, 2026
Assess Fees (Subdivision)
Sept. 29, 2026
26 documents added
Sept. 29, 2026
Accepted for review
Aug. 14, 2026
Plan Intake Failed
Aug. 12, 2026
Application filed
Documents
Site plans
- Download Preliminary plat, Blue Sky Subdivision
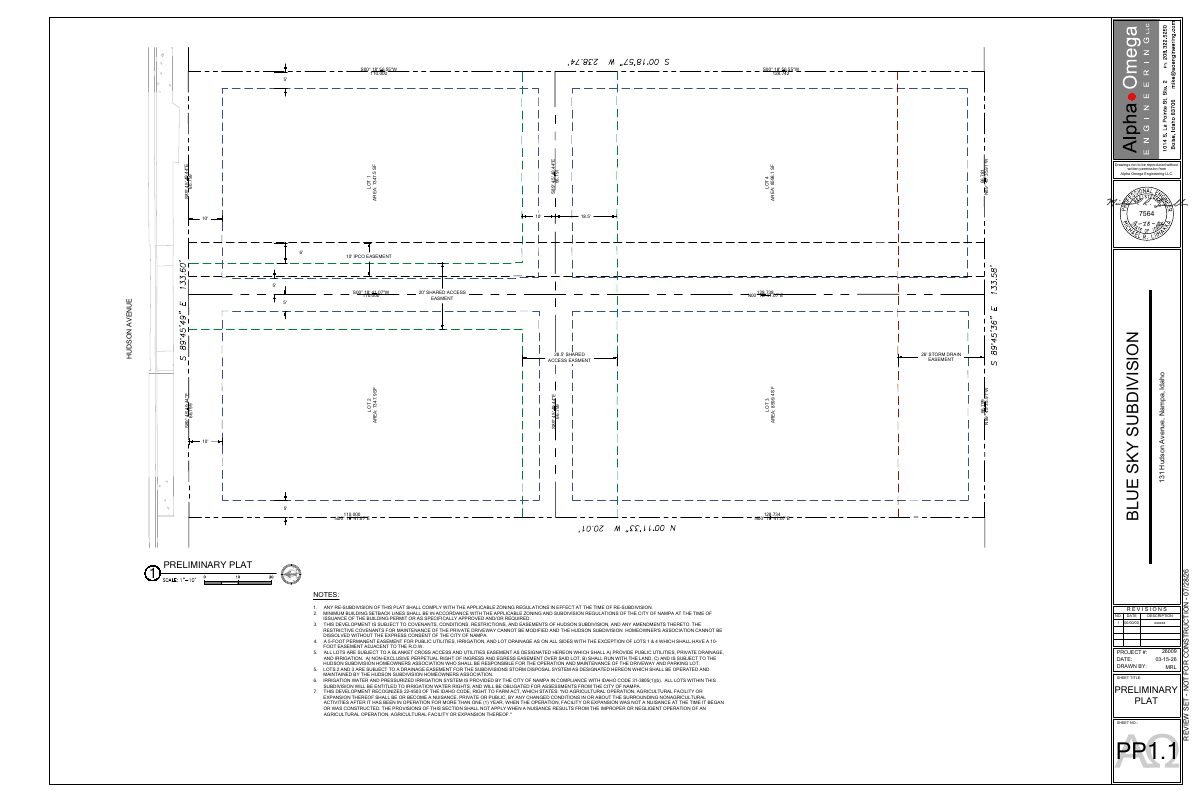
Preliminary plat sheet for the Blue Sky Subdivision by Alpha Omega Engineering, showing lots, driveways, buildable areas, contours, and utilities for a City of Nampa site.
Aug. 12, 2026 · 1 page · 1.4 MB · PDF Prelim Plat
- Download Preliminary plat, Sheet 1 of subdivision
Preliminary plat drawing showing Lots 1 to 4 with lot areas, easements, and shared access, dated for review, with notes on setbacks, covenants, and easements.
Aug. 12, 2026 · 1 page · 385 KB · PDF Prelim Plat
- Download Preliminary subdivision plat, review set
Preliminary plat drawing for a Nampa subdivision showing lot layout, areas, easements and notes on zoning, setbacks, covenants and a blanket cross-access easement.
Aug. 12, 2026 · 1 page · 385 KB · AutoCAD Prelim Plat
Plans
- Download Irrigation performance specification and notes
Irrigation design notes, drip system requirements, performance criteria and material legend for the subdivision landscape, including Netafim drip tubing and Hunter pop-up spray specifications.
Aug. 12, 2026 · 3 pages · 1.4 MB · Landscape Plans
- Download Preliminary landscape plan and notes
Landscape requirements, planting and irrigation notes, and weed abatement notes for the subdivision, citing city code sections for landscaping and buffers.
Aug. 12, 2026 · 2 pages · 1.3 MB · Landscape Plans
- Download Civil site plan set
Engineering civil drawings for the Blue Sky Subdivision, including site plan, grading, utility, and general construction notes prepared by Alpha Omega Engineering.
Aug. 12, 2026 · 6 pages · 14.0 MB · Improv/Const Drawings
- Download Building elevations and structural notes, model 6186-06
Single-page elevation drawing with insulation values, climate zone, wind, frost depth, and design load criteria; text is largely garbled from scanning.
Aug. 12, 2026 · 1 page · 539 KB · Building Elevations
- Download Final subdivision plat, sheet 1 of 3
Survey plat re-subdividing portions of two blocks in a Nampa addition into lots, with legend, bearings, and easements, prepared by Marks Land Surveying for Blue Ridge Construction Services.
Aug. 12, 2026 · 1 page · 125 KB · PDF Final Plat
- Download Plat showing book, page 2 of 4 (notes and easements)
Second sheet of the Blue Sky Subdivision final plat, listing building setback, irrigation, lot size, and easement notes for the re-subdivision.
Aug. 12, 2026 · 1 page · 146 KB · PDF Final Plat
- Download Final plat, page 3 of 4
Page 3 of the final subdivision plat for Blue Sky Subdivision, a re-subdivision of portions of blocks in Yale Park Addition, with the owner's acknowledgment certificate and boundary description.
Aug. 12, 2026 · 1 page · 145 KB · PDF Final Plat
- Download Final plat certificates and approvals, page 4 of 4
Signature and certification blocks for the Blue Sky Subdivision final plat, including health, city engineer, county surveyor and county treasurer approvals.
Aug. 12, 2026 · 1 page · 88 KB · PDF Final Plat
- Download Open space exhibit stating no open space provided
A one-page exhibit stating that the application includes no open space.
Aug. 12, 2026 · 1 page · 13 KB · Open Space Exhibit
Project narrative
- Download Pre-application property inquiry notes
Staff notes from a Feb. 18, 2026 pre-application meeting on a proposed duplex, covering RD zoning, setbacks, density, the required subdivision, and the short plat process.
Sept. 29, 2026 · 4 pages · 375 KB · Pre App Notes
- Download Project narrative for four-lot residential subdivision
Describes plans to split the parcel into four lots, each to be developed with a duplex, with a shared rear driveway, stormwater basin, and 25-foot frontage landscaping.
Aug. 12, 2026 · 2 pages · 66 KB · Narrative
Notices
- Download Neighborhood meeting notice
Notice inviting nearby residents to a March 30, 2026 neighborhood meeting on a proposal to split the property into four lots for duplexes, not a public hearing.
Aug. 17, 2026 · 1 page · 2.5 MB · Proof of Neighborhood Meeting
- Download Proof of neighborhood meeting
Document providing proof that a neighborhood meeting was held, to be presented in person when fees are delivered.
Aug. 12, 2026 · 1 page · 14 KB · Proof of Neighborhood Meeting
Application
- Download Master application for Blue Sky subdivision short plat
City of Nampa master application form for a short subdivision plat, listing applicant and engineer contact details and an area figure of 7,970 to 7,976 sq ft.
Sept. 29, 2026 · 2 pages · 1.1 MB · Application
- Download City zoning setback and density regulations email
Email from a city planner to an applicant listing RD Zone setback, landscape buffer, and density requirements for a short plat.
Aug. 12, 2026 · 2 pages · 103 KB · Pre-Application Meeting Notes
Studies and reports
- Download Geotechnical recommendation report
Soil test pit findings, groundwater review and site work and construction recommendations for the proposed residential subdivision, concluding the site is acceptable for development.
Aug. 12, 2026 · 11 pages · 683 KB · Geotech/Soil Reports
- Download Stormwater drainage report
Drainage report by Alpha Omega Engineering showing the Blue Sky Subdivision meets City of Nampa stormwater standards for flow control, water quality, and groundwater recharge.
Aug. 12, 2026 · 15 pages · 1.9 MB · Storm Water Reports
Other documents
- Checklist
Sept. 29, 2026 · Checklist
- Affidavit of legal interest
Aug. 12, 2026 · Affidavit of Legal Interest
- Legal description
Aug. 12, 2026 · WORD Legal Description
- Subdivision description
Aug. 12, 2026 · Legal Description
- Warranty deed
Warranty deed filed as proof of proprietary interest in the property; no text was available to summarize its terms.
Aug. 12, 2026 · Proof of Proprietary Interest
- Vicinity map
Aug. 12, 2026 · Vicinity Map


