Development review · Planning application
Commercial Tire wins approval for 14,513-square-foot store on Karcher Road
The Nampa Design Review Committee approved the building's architectural design, materials and colors on Dec. 15, which the city requires before a building permit can be issued. The approval lasts two years.
From the filing
The application's description as it appears in City of Nampa's record. See the official record
Commercial Tire proposes a new 14,513 square foot commercial building on a 2.75 acre vacant parcel at 0 W. Karcher Road in Nampa, zoned for community business use. The Design Review Committee approved the building's architectural design, materials and colors, which the city required before a building permit can be issued.
New Commercial Tire building and site improvements. This project was originally approved under DR-00154-2021 which has expired. See narrative letter.
Project name on file: Commercial Tire Karcher Road
Timeline
Dec. 15, 2025
Decision/Action Letter
Dec. 15, 2025
22 documents added
Dec. 15, 2025
Decision: Approved with Conditions
Dec. 12, 2025
Staff Report Preparation
Dec. 12, 2025
Landscape Approval
Dec. 4, 2025
P&Z Planner Review
Nov. 19, 2025
Set Date for Public Meeting
Nov. 19, 2025
Assess Fees (Building & Site)
Nov. 19, 2025
Planning Application Review
Nov. 14, 2025
Application filed
Documents
Site plans
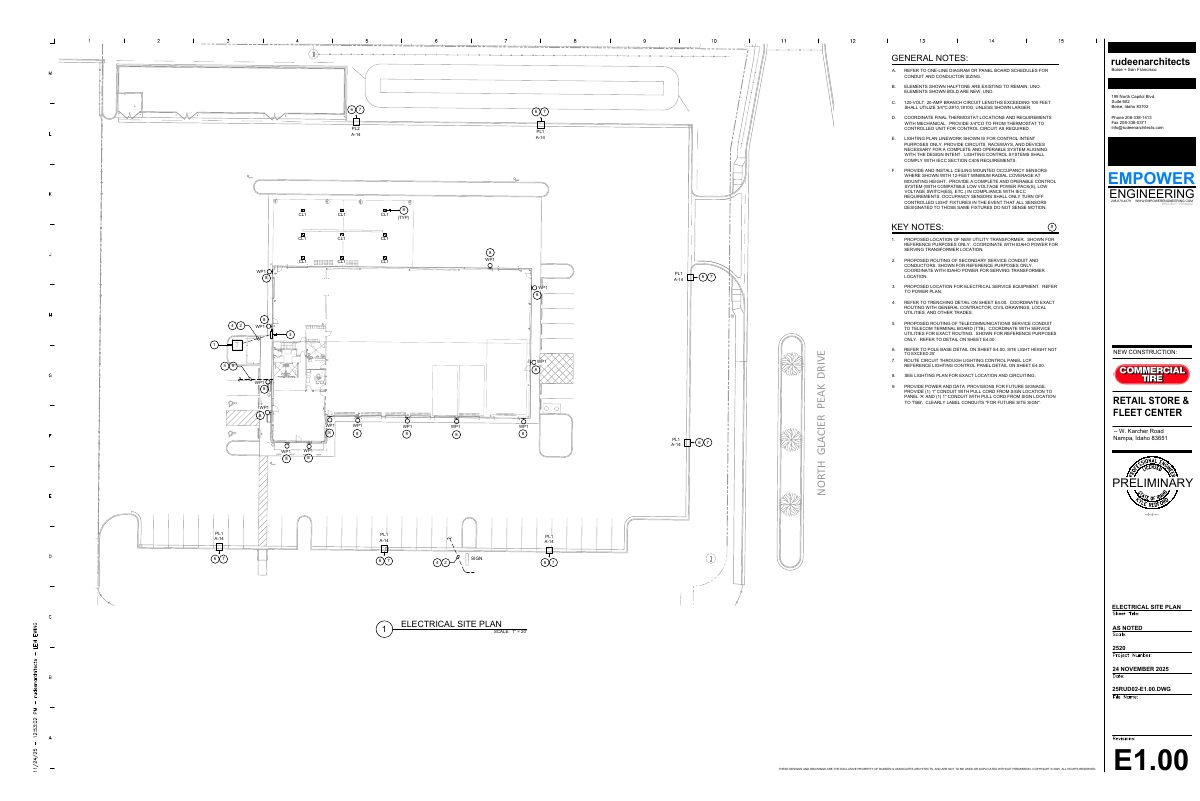
- Download Electrical site plan and general notes
Electrical site plan sheet E1.01 with general notes on lighting controls, branch circuits, occupancy sensors, and key notes for utility transformer and service conduit routing.
Dec. 3, 2025 · 1 page · 579 KB · Site Plan updated 12-01-2025
- Download Updated site plan, sheet A1.02
Site plan sheet with key notes, site analysis, parking analysis and dimensions for a retail store and fleet center with covered truck canopy.
Dec. 3, 2025 · 1 page · 571 KB · Site plan updated 12-01-2025
- Download Site plan key notes and details sheet
Key notes and construction details for site features such as accessible parking signage, bollards, bike racks, fencing, fire hydrant and rooftop mechanical screening, with cross-references to civil and landscape sheets.
Nov. 14, 2025 · 1 page · 618 KB · Site Plan
Renderings
- Download Architectural renderings of commercial tire building
Architectural renderings showing entry, aerial and canopy views of the proposed commercial tire facility.
Nov. 14, 2025 · 1 page · 15.8 MB · Building Finishes
Plans
- Download Site photometric plan, sheet E1.02
Lighting plan showing estimated illumination levels in footcandles at grade across the site, with light-level values and general notes from the architect.
Dec. 3, 2025 · 1 page · 576 KB · Photometric Plan
- Download Landscape plan, sheet L1.0 (updated Dec. 1, 2025)
Site landscape plan with plant schedule for trees, shrubs, grasses and perennials, street tree and buffer calculations, and irrigation and landscape notes.
Dec. 3, 2025 · 1 page · 1.4 MB · Landscape Plan updated 12-01-2025
- Download Exterior finish schedule and materials legend, sheet A3.01
Schedule listing exterior materials, finishes and colors, including split-faced and smooth CMU, pre-finished metal siding, roofing, storefront glazing, overhead and hollow metal doors, and EIFS.
Dec. 3, 2025 · 1 page · 2.7 MB · Exterior Elevations updated 12-01-2025
- Download Exterior finish schedule and materials legend
Exterior finish schedule listing masonry, metal siding, roofing, storefront, glazing, door, bollard and EIFS materials with colors and finish codes.
Dec. 3, 2025 · 1 page · 2.8 MB · Exterior elevations updated 12-01-2025
- Download Site details sheet A1.03 (bollards, accessible parking, bike rack)
Architectural site detail sheet showing bollard, accessible parking signage, and bicycle parking details, with paint and finish notes.
Dec. 3, 2025 · 1 page · 636 KB · Site Details updated 12-01-2025
- Download Exterior finish schedule and elevation materials
Material and finish schedule for the building's exterior elevations, listing CMU block, pre-finished metal siding, roofing, storefront glazing, doors, and trim with colors and notes.
Nov. 14, 2025 · 1 page · 2.6 MB · Building Elevations
- Download Exterior finish schedule and elevation materials
Exterior finish schedule listing masonry, metal siding, storefront, roofing, doors, and EIFS materials with colors and finishes for the building elevations.
Nov. 14, 2025 · 1 page · 2.8 MB · Building Elevations
- Download Exterior finish schedule
Schedule of exterior materials and finish colors, including CMU block, pre-finished metal siding, roof, trim, storefront, doors, and paint codes keyed to the elevation symbols.
Nov. 14, 2025 · 1 page · 2.6 MB · Color Samples
- Download Landscape plan, sheet L1.0
Landscape plan sheet with plant schedule, tree and buffer calculations, and general landscape and irrigation notes, dated 11-10-2025.
Nov. 14, 2025 · 1 page · 1.4 MB · Landscaping Plan
Project narrative
- Download Design review narrative for revised commercial tire building
Letter from the applicant describing a revised design review submission: a 6% larger building, an expanded north-side planter, and right-of-way dedication along W. Karcher Road.
Nov. 14, 2025 · 2 pages · 126 KB · Narrative
Staff reports
- Download Design standards staff report
Staff review of design plans for a new 14,513 s.f. commercial tire building, evaluated against Nampa Comprehensive Plan community design standards ahead of the Dec. 15, 2025 committee meeting.
Dec. 4, 2025 · 32 pages · 5.1 MB · DR Staff Report
Decisions
- Download Design Review Committee approval letter
Letter approving design plans for a new 14,513 s.f. Commercial Tire building, with a general condition requiring compliance with all City codes and standards at building permit.
Dec. 15, 2025 · 8 pages · 2.4 MB · Design Review Decision Letter
Other documents
- Vicinity map (sheet A1.01)
Nov. 14, 2025 · Vicinity Map
- Affidavit of legal interest
Nov. 14, 2025 · Affidavit of Legal Interest
- Design review checklist
Nov. 14, 2025 · Checklist & Master Application
- Master application form
Nov. 14, 2025 · Checklist & Master Application
- Tire project specifics
Nov. 14, 2025 · Checklist & Master Application
- Warranty deed
A warranty deed filed with the planning application, documenting property ownership transfer; no text was extracted, so details are not available.
Nov. 14, 2025 · Other
