Development review · Planning application
Nampa approves 3,835-square-foot industrial building with conditions
The city approved the design and materials of a single-story flex commercial building with a shop and office, with conditions limiting fencing and requiring detailed landscape plans with building permit applications.
Location
Neither the county's parcel map nor the address lookups we use have this filing's address, so it isn't on the map.
From the filing
The application's description as it appears in City of Nampa's record. See the official record
Design review approval for a new 3,835-square-foot flex commercial building with a shop and office at 0 Debra Dr. in Nampa, on a 0.35-acre parcel in a Community Business zone. The approval covers the building's design and materials only; landscaping and other site work will be reviewed separately at the building permit stage.
New 3,835 sf shell industrial building with sitework
Timeline
Two days ago
Expired
Jan. 15, 2026
Planning Staff Decision
Jan. 15, 2026
22 documents added
Jan. 15, 2026
Decision: Approved with Conditions
Nampa Planning and Zoning Commission: Approved with Conditions.
Jan. 15, 2026
P&Z Planner Review
Dec. 19, 2025
Assess Fees (Building & Site)
Dec. 19, 2025
Planning Application Review
Dec. 18, 2025
Application filed
Documents
Site plans
- Download Architectural site plan
Site plan sheet with general notes and keynotes covering property line, paving, sidewalks, curbing, accessible parking, fencing, and new building footprint, dated 01/13/2026.
Jan. 13, 2026 · 1 page · 544 KB · Updated site plan 01-13-2026
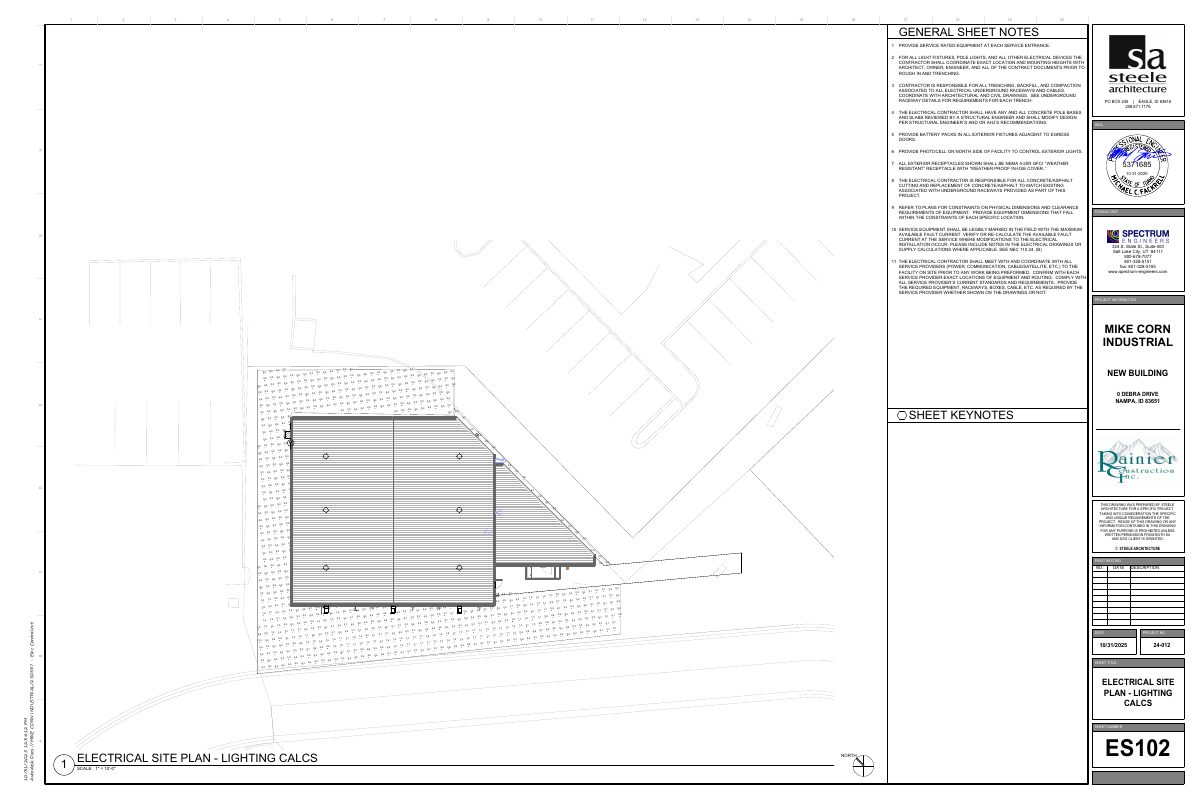
- Download Electrical site plan with lighting calculations
Electrical site plan sheet ES102 with general sheet notes on service equipment, underground raceways, exterior receptacles and lighting controls, plus lighting calculations.
Jan. 13, 2026 · 1 page · 1.2 MB · Updated electrical site plan 01-13-2026
- Download Architectural site plan (general notes and keynotes)
Site plan sheet with general coordination notes, keynotes for paving, curbing, parking, trash enclosure and fire hydrant locations, and building area figures for shop and office space.
Dec. 18, 2025 · 1 page · 554 KB · **OLD**Site Plan
Renderings
- Download Exterior views sheet A200 (updated rendering)
Architectural rendering sheet A200 showing exterior perspectives of the new industrial building, including north east and south west views, dated Dec. 10, 2025 for permit.
Jan. 13, 2026 · 1 page · 1.5 MB · Updated rendering 01-13-2026
- Download Exterior finishes legend
Legend listing exterior materials and colors for the industrial building: PBR-36 panel, trim and downspouts in ash gray, charcoal gray gutter profile, galvalume roofing, and clear silver aluminum storefront.
Dec. 18, 2025 · 1 page · 374 KB · Color Samples
- Download Exterior views sheet A200 (perspectives)
Exterior perspective renderings of the new industrial building, including north east and south west views, prepared by Steele Architecture for permit submission.
Dec. 18, 2025 · 1 page · 1.4 MB · **OLD**Building Finishes
Plans
- Download Exterior building elevations, south elevation and finishes legend
Exterior elevation drawing for the new industrial building with keyed notes, material callouts, and exterior finish area calculations by wall.
Jan. 13, 2026 · 1 page · 2.7 MB · Updated bldg elevation 01-13-2026
- Download Exterior building elevations, sheet A202
Exterior elevation drawing with keyed notes, finish legend and wall area breakdowns for the north, south, east and west walls of the new industrial building.
Jan. 13, 2026 · 1 page · 2.9 MB · Updated bldg elevation pg2 01-13-2026
- Download Architect responses to plan check comments
Architect's January 13, 2026 replies on wall articulation exception request, added stone wainscot, mechanical screening fence, and new electrical and lighting sheets.
Jan. 13, 2026 · 1 page · 148 KB · Responses from architect 01-13-2026
- Download Level 1 lighting plan
Electrical lighting plan sheet for level 1 with general sheet notes on fixture centering, occupancy sensor coverage, and lighting control systems, updated Jan. 13, 2026.
Jan. 13, 2026 · 1 page · 2.1 MB · Updated lighting plan 01-13-2026
- Download Electrical lighting fixture and general notes schedule
Schedule of exterior and interior lighting fixtures with general notes on substitutions, samples, listings, and allowance prices, updated Jan. 13, 2026.
Jan. 13, 2026 · 1 page · 1.4 MB · Updated electrical schedule 01-13-2026
- Download Updated landscape plan sheet L101
Landscape general notes, irrigation notes, and planting schedule listing tree, shrub, and ground cover species, sizes, and quantities for the industrial site.
Jan. 13, 2026 · 1 page · 1.2 MB · Updated landscape plan 01-13-2026
- Download Exterior building elevations, south and other walls
Exterior elevation sheet for the new building with keyed notes, legends, and wall finish area breakdowns for the south, east, north and west walls, with panel colors and storefront glazing.
Dec. 18, 2025 · 1 page · 1.5 MB · **OLD**Building Elevations
- Download Exterior building elevations
Sheet A202 with exterior elevation legend, keyed notes, and finish areas for the north, south, east and west walls of a new industrial building.
Dec. 18, 2025 · 1 page · 1.6 MB · **OLD**Building Elevations
- Download Landscape plan, planting schedule and general notes
Landscape and irrigation general notes, a planting schedule of trees, shrubs and groundcover, and soil and installation specifications for the project.
Dec. 18, 2025 · 1 page · 1.3 MB · **OLD**Landscaping Plan
Project narrative
- Download Design review intent letter
Cover letter from the owner's architect requesting design review for a 3,835 sq ft steel shell commercial/light industrial building on Lot 1, covering materials, parking, landscaping, and screening.
Dec. 18, 2025 · 1 page · 106 KB · Narrative
Decisions
- Download Design review approval letter
Staff approval of the revised building design and materials, with conditions on perimeter fencing and a note that landscaping is deferred to the building permit stage.
Jan. 15, 2026 · 9 pages · 2.5 MB · Decision Letter 01-15-2026
Correspondence
- Download Planning design review first-round comments
City of Nampa planning department comments requiring design changes, including a second facade element and material change requirements under code section 10-34-10 for a metal-sided industrial building.
Dec. 19, 2025 · 3 pages · 271 KB · 1st review comments 12-19-2025
Other documents
- Design review fee invoice
Invoice for the design review fee on this industrial design application, filed by the applicant's company.
Dec. 18, 2025 · Invoice for design review fee
- Affidavit of legal interest
Dec. 18, 2025 · Affidavit of Legal Interest
- Master application form
Dec. 18, 2025 · Checklist & Master Application
- Vicinity map
Dec. 18, 2025 · Vicinity Map