Planned unit development · Planning application
1,800-home mixed-use community on 405 acres of farmland approved with conditions
The Nampa master planned community would mix single-family homes, apartments, commercial and industrial uses on irrigated farmland. The city approved it with conditions on Dec. 18. Each phase will still need its own plat approval, and buildout could take 15 to 20 years.
From the filing
The application's description as it appears in City of Nampa's record. See the official record
Master Planned Community for mixed use development of 405 Acres in the City Of Nampa's SH 16 Specific Area Plan.
Project name on file: District Sixteen
Timeline
Dec. 18, 2025
Notice to Agencies/Departments
Dec. 18, 2025
Set Date for Public Hearing
Dec. 18, 2025
Property Postings
Dec. 18, 2025
Notice to Area Property Owners
Dec. 18, 2025
P&Z Commision Decision/Action Letter
Dec. 18, 2025
Decision: Approved with Conditions
Nampa Planning and Zoning Commission: Approved with Conditions.
Sept. 5, 2025
23 documents added
Aug. 22, 2025
MPC Completeness Check
Aug. 18, 2025
Application filed
Documents
Plans
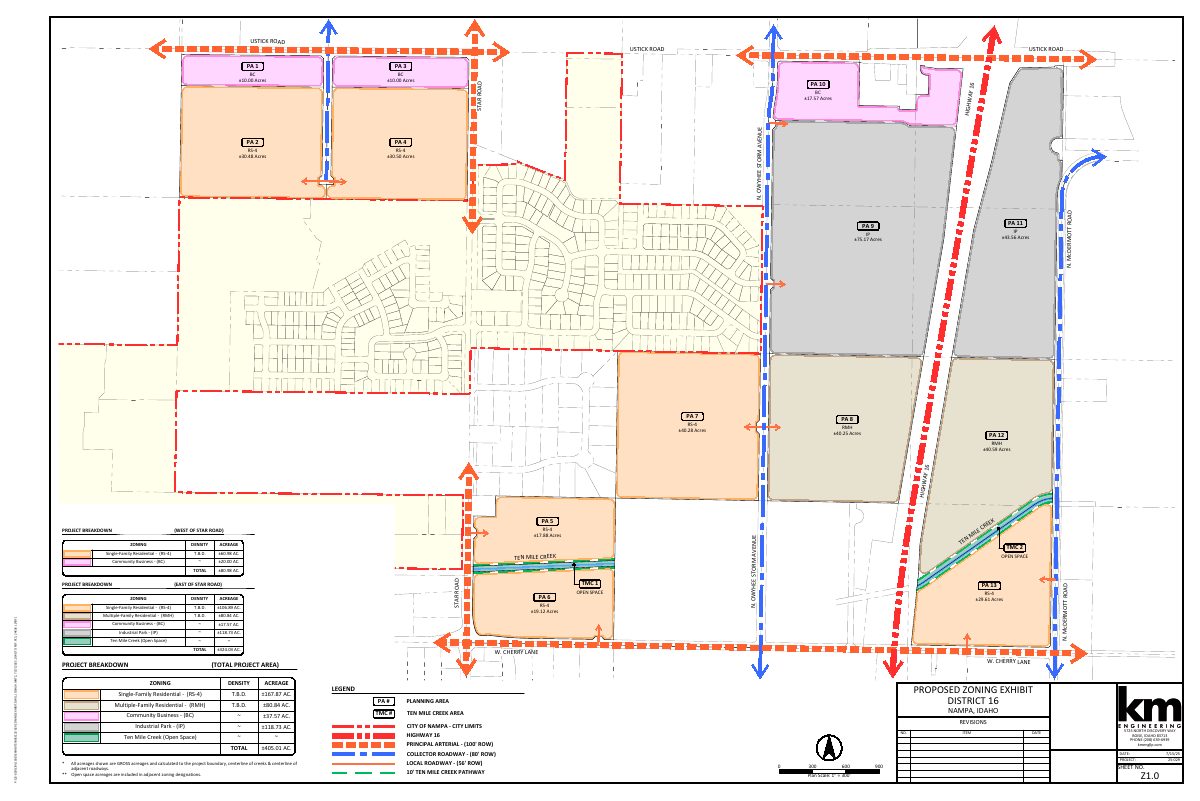
- Download Proposed zoning exhibit for planning areas and zoning districts
Zoning exhibit map showing planning areas, zoning districts (RS-4, RMH, BC, IP), open space, and acreage breakdowns for the project, dated July 2025.
Aug. 18, 2025 · 1 page · 570 KB · Zoning Exhibit
- Download Conceptual landscape plan
Concept-level landscape plan sheet for the Master Planned Community application; the extracted text is mostly fragmented map labels, so details are unclear.
Aug. 18, 2025 · 1 page · 5.3 MB · Conceptual Landscape Plan
- Download Elevations and design guidelines
Residential and industrial/commercial design requirements, including exterior finish standards, minimum architectural elements, and minimum floorplan counts per preliminary plat.
Aug. 18, 2025 · 2 pages · 272 KB · Elevations & Design Guide
Project narrative
- Download Project narrative for annexation, zoning and master planned community
Cover letter and narrative requesting annexation, initial zoning and master planned community approval for a roughly 405-acre mixed-use development, with an overview of the property and approvals sought.
Aug. 18, 2025 · 8 pages · 1.4 MB · Narrative
Notices
- Download Neighborhood meeting notice for Master Planned Community
Applicant's notice of an Aug. 7 neighborhood meeting on the annexation and master planned community proposal, with mixed residential, commercial and industrial uses.
Aug. 18, 2025 · 2 pages · 553 KB · Neighborhood Meeting Notice
Application
- Download Nampa master application for District Sixteen
Master application for a 405-acre mixed-use master planned community, covering zoning, lot types and acreage by proposed zone.
Sept. 5, 2025 · 3 pages · 1.4 MB · Application
- Download Proof of authority, Endurance Holdings LLC annual report
Idaho Secretary of State annual report filed April 2025 for Endurance Holdings LLC, listing its registered agent and member, offered as proof of authority for the application.
Aug. 22, 2025 · 1 page · 22 KB · Available Online
- Download Planning and zoning property inquiry notes from pre-application meeting
Notes from the July 16, 2025 pre-application meeting covering zoning requests, comprehensive plan designations, Highway 16 SAP land uses, and MPC rules.
Aug. 18, 2025 · 24 pages · 1.7 MB · Pre-Application Meeting Notes
Other documents
- Download Idaho Secretary of State annual report for the applicant entity
State-filed annual report listing the entity's registered agent, managers and active status, submitted as proof of authority for the application.
Aug. 22, 2025 · 1 page · 23 KB · Available Online
- Download Proof of authority, Cowbird LLC annual report
Idaho Secretary of State annual report for Cowbird, LLC, filed Aug. 13, 2025, listing its registered agent and manager as evidence of authority to act for the applicant.
Aug. 22, 2025 · 1 page · 23 KB · Available Online
- Legal description
Aug. 22, 2025 · Available Online
- Legal description
Word version of the written legal description of the master planned community property.
Aug. 22, 2025 · Available Online
- Legal description, Cowbird
Aug. 22, 2025 · Available Online
- Legal description, District Sixteen
Word-format legal property description submitted by NMU Properties for the District Sixteen master planned community application.
Aug. 22, 2025 · Available Online
- Legal description
Aug. 22, 2025 · Available Online
- Legal description
Aug. 22, 2025 · Available Online
- Legal description for District Sixteen (Sixteen Holdings)
Aug. 22, 2025 · Available Online
- Download Draft development agreement, District Sixteen
Aug. 18, 2025 · 5.6 MB · Development Agreement - DRAFT
- Affidavits of legal interest
Aug. 18, 2025 · Affidavits Various
- Download Concept plan with land use bubble diagram
Single-page conceptual land use diagram for the master planned community, showing commercial, industrial, multi-family and single-family residential areas, with a note that it is conceptual and subject to change.
Aug. 18, 2025 · 1 page · 2.7 MB · Bubble Diagram / Concept Plan
- Deeds - various
Aug. 18, 2025 · Deeds - Various
- Legal descriptions
Aug. 18, 2025 · Legal Descriptions - ALL
- Neighborhood meeting sign-in sheet
Attendance sign-in sheet from the neighborhood meeting held for the master planned community application.
Aug. 18, 2025 · Neighborhood Meeting Sign-In Sheet