Design review · Planning application
Nampa Paving approved for 4,991-square-foot office building
The city approved the exterior design and materials of the planned office building for Nampa Paving on Oct. 12, with conditions; building and sign permits are still needed.
Location
The filing doesn't give an address or parcel number, so it isn't on the map.
From the filing
The application's description as it appears in City of Nampa's record. See the official record
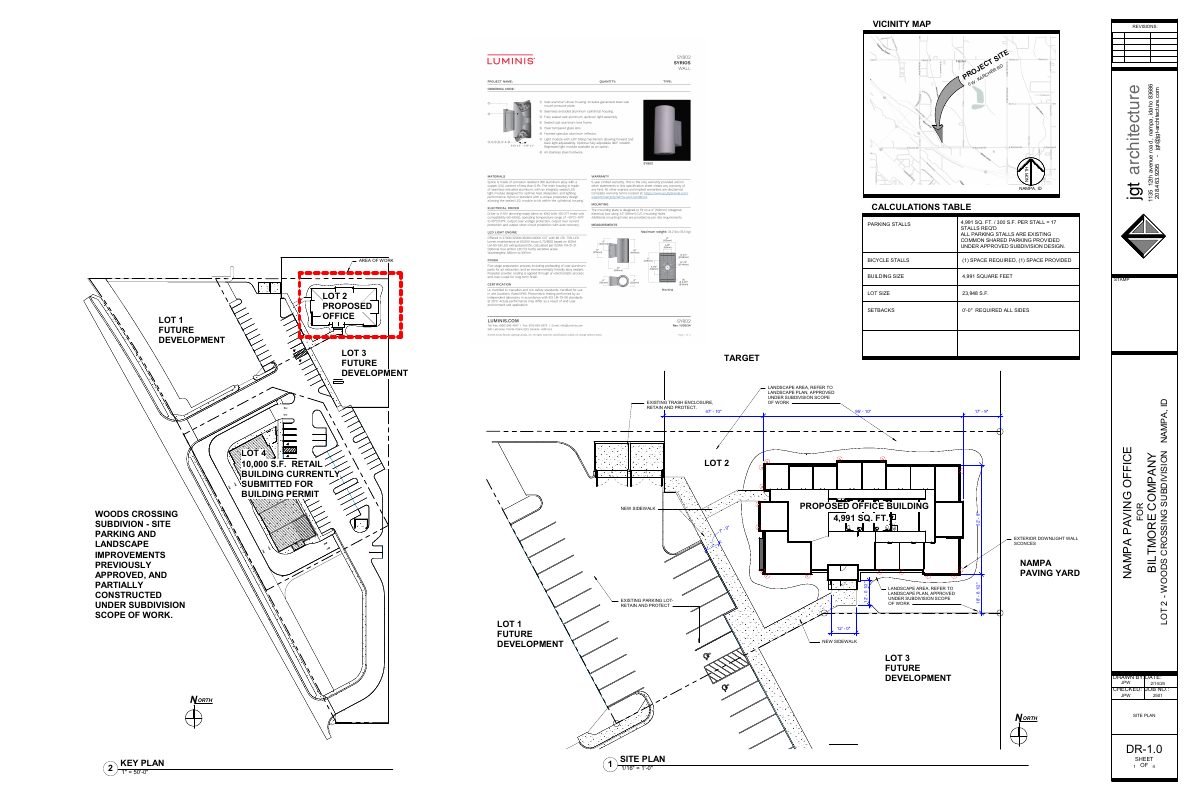
A new one-story-style 4,991 square foot office building for Nampa Paving is proposed on Lot 2 of the Woods Crossing subdivision at 0 Karcher Rd in Nampa. The building would sit on about 0.55 acres in a Community Business zone. The city approved its exterior design and materials at the staff level; parking, landscaping and the trash enclosure are handled under the subdivision.
New office building to be constructed within the Woods Crossing Subdivision (NE corner - Lot 2).
Timeline
Two days ago
Expired
July 3, 2025
15 documents added
Feb. 28, 2025
Planning Staff Decision
Feb. 28, 2025
Staff Report Preparation
Feb. 28, 2025
Decision: Approved with Conditions
Nampa Planning and Zoning Commission: Approved with Conditions.
Feb. 28, 2025
P&Z Planner Review
Feb. 28, 2025
Planning Application Review
Feb. 26, 2025
Assess Fees (Building & Site)
Feb. 19, 2025
Application filed
Documents
Site plans
- Download Site plan for proposed office building
Sheet DR-1.0 showing the site layout for a 4,991 sq. ft. office building on Lot 2, with parking calculations, setbacks, and existing features to be retained.
Feb. 19, 2025 · 1 page · 1.6 MB · Site Plan
Plans
- Download Building elevations, revised 2/28/25
Revised exterior elevation sheet DR-3.0 showing wall material percentages for the west, south, north and east walls, including glazing, metal panel, stone, stained wood and stucco.
Feb. 28, 2025 · 1 page · 3.9 MB · Elevations drawings revised 02-28-2025
- Download Master application for design review
Master application form for a design review request, listing the applicant, owner and contractor, filed with the City of Nampa Planning and Zoning Department and revised Feb. 28, 2025.
Feb. 28, 2025 · 16 pages · 10.6 MB · Combined plan set revised 02-28-2025
- Download Revised floor plan, Feb. 28 2025
Revised floor plan sheet DR-2.0 (drawn by jgt architecture, revised after City comments) showing office layout, room numbers, and an air conditioning condenser area with vinyl fence screening.
Feb. 28, 2025 · 1 page · 106 KB · Floor plan revised 02-28-2025
- Download Approved landscape plan
Landscape notes and specifications for the approved project, covering standards, existing conditions, lawn areas and irrigation requirements.
Feb. 19, 2025 · 5 pages · 2.7 MB · Landscaping Plan
- Download Building elevations with material percentages by wall
Exterior elevation sheet DR-3.0 showing north, south, east and west walls with exposed wall areas and percentage breakdowns of glazing, metal panel, stone, stained wood and stucco.
Feb. 19, 2025 · 1 page · 3.9 MB · Building Elevations
- Download Building finishes material percentages by wall
Breakdown of exterior wall areas by material (glazing, metal panel, stone, stained wood, stucand stucco) for the west, south, north and east walls.
Feb. 19, 2025 · 1 page · 56 KB · Building Finishes
- Download Material and color samples legend
Sheet listing exterior material and color selections, including standing seam metal roofing, stone veneer, cement stucco, wood-look siding, and aluminum storefront finishes.
Feb. 19, 2025 · 1 page · 1.1 MB · Color Samples
- Download Floor plan
Architectural floor plan sheet (DR-2.0, sheet 2 of 4) showing room layout, office and suite labels, and dimensions, drawn by JGT Architecture.
Feb. 19, 2025 · 1 page · 103 KB · Other
Project narrative
- Download Design review letter of explanation
Architect's cover letter describing a proposed 4,991 sq. ft. office building for Nampa Paving, its rectilinear layout, exterior materials, and site work status.
Feb. 19, 2025 · 1 page · 175 KB · Narrative
Decisions
- Download Design review approval letter with approved plans
Staff approval of design plans for a new 4,991 sq. ft. commercial office building in a BC zoning district, with notes that site work is covered under subdivision improvements.
July 3, 2025 · 12 pages · 4.6 MB · Decision letter with approved plan set
- Download Design review approval letter with approved plans
Staff approval of design plans for a new 4,991 sq. ft. commercial office building in a BC zoning district, with conditions and a note that site work falls under subdivision improvements.
Feb. 28, 2025 · 12 pages · 4.6 MB · Decision letter with approved plans
Other documents
- Affidavit of legal interest
Feb. 19, 2025 · Affidavit of Legal Interest
- Checklist and master application
Feb. 19, 2025 · Checklist & Master Application
- Vicinity map
Feb. 19, 2025 · Vicinity Map