Development review · Planning application
361 apartments in two developments approved, including 284 on former movie theater site
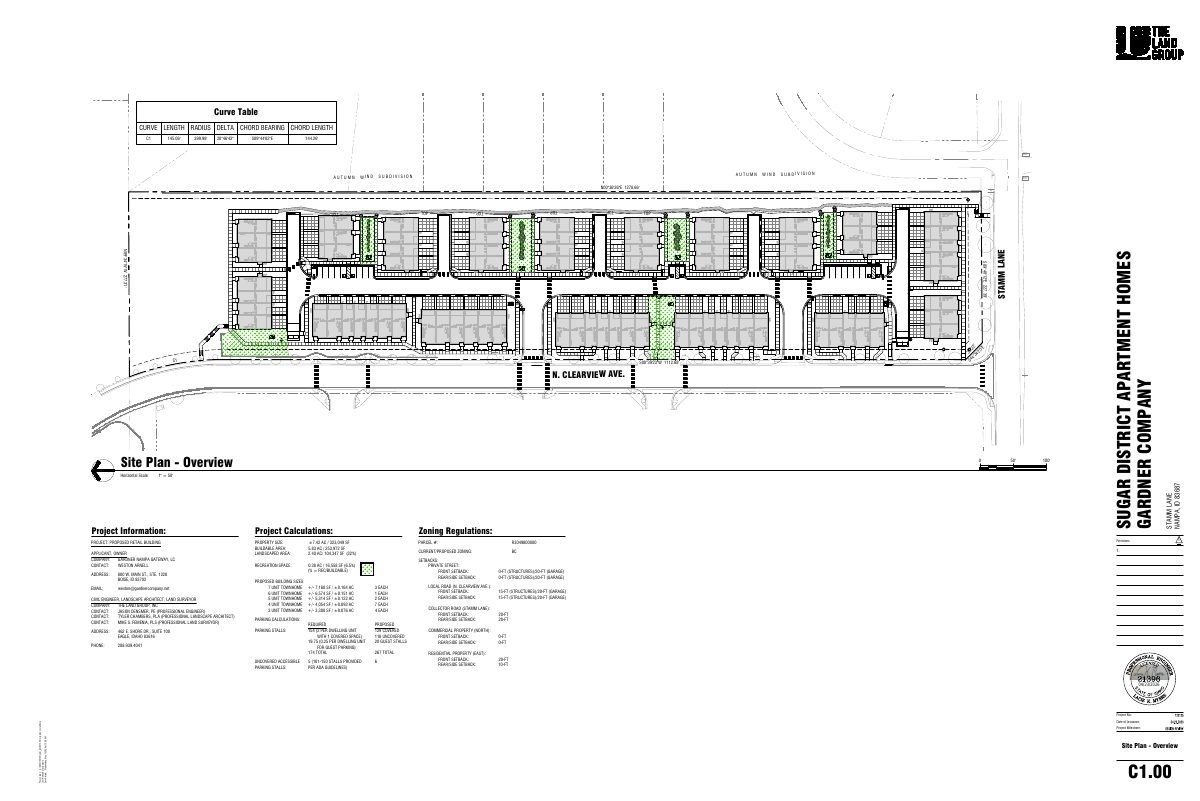
The Design Review Committee approved the plans with conditions on May 19. One part has 284 units in 11 buildings; the other has 77 townhouse-style apartments in 17 buildings on 7.42 acres. Conditions cover screening of mechanical units and fencing.
Location
Neither the county's parcel map nor the address lookups we use have this filing's address, so it isn't on the map.
From the filing
The application's description as it appears in City of Nampa's record. See the official record
Redevelopment of the former Edwards movie theater site at 1232 N Galleria Dr. in Nampa into a 284-unit apartment community in 11 buildings on about 14.5 acres. Ten of the buildings are three-story walk-ups and one is a four-story clubhouse building with 84 flats. Amenities include a pool, dog park, playground and small market.
This residential community project consists of two housing developments, including: - A (17) building development on a 7.42 acre undeveloped parcel with (77) unit multi-level apartments, and - Redevelopment of the former theater site with (11) residential buildings containing (284) dwelling units.
Project name on file: GEM Sugar District Housing (Multi-family & Apartment Homes)
Timeline
May 26, 2026
Decision/Action Letter
May 26, 2026
Decision: Approved
May 26, 2026
Planning Application Review
May 19, 2026
40 documents added
May 15, 2026
Staff Report Preparation
May 15, 2026
P&Z Planner Review
May 5, 2026
Set Date for Public Meeting
May 1, 2026
Assess Fees (Building & Site)
April 24, 2026
Application filed
Documents
Site plans
- Download Site plan, overview sheet
Overview site plan for the Sugar District apartment homes, showing lot layout, townhome building counts and sizes, setbacks, and parking calculations.
May 19, 2026 · 1 page · 2.6 MB · Updated 05/13/2026
- Download Site plan, Sugar District multifamily (sheet AS101)
Updated 60% construction document site plan showing parking counts, the pool and dog park, property boundaries, easements and trash enclosures for the multifamily project.
May 8, 2026 · 1 page · 2.7 MB · M/F Site Plan - Updated 05-08-2026
- Download Site lighting plan, Sugar District multifamily
Sheet ES101 site plan showing lighting layout and fixture labels for the multifamily project; the extracted text is mostly fixture and dimension callouts, so details are limited.
April 24, 2026 · 1 page · 540 KB · Other
- Download Site plan, multifamily buildings (60% construction documents)
Sheet AS101 site plan for the Gem Sugar District multifamily project, showing parking counts, the graphic legend, and project information for the Design Review application.
April 24, 2026 · 12 pages · 13.7 MB · Site Plan
- Download Site plan and details
Site plan sheets for the Sugar District apartment homes, showing townhome unit layout, setbacks, parking calculations, and project information.
April 24, 2026 · 4 pages · 4.8 MB · Site Plan
Renderings
- Download Materials and colors board
Materials and color palette for the apartment buildings, listing fiber cement board and batten and lap siding, asphalt roofing, black vinyl windows, and trim colors.
May 19, 2026 · 1 page · 9.6 MB · Updated 05/13/2026
- Download Building perspective renderings, Buildings 3 through 7
Front and rear perspective renderings of Buildings 3 through 7 for the GEM Sugar District apartment homes, prepared by Babcock Design, dated 05/13/2026.
May 19, 2026 · 5 pages · 22.4 MB · Updated 05/13/2026
- Download Multifamily design concept presentation
Conceptual design review slides with exterior perspectives and material and façade schedules for Buildings A and D, dated April 21, 2026.
May 8, 2026 · 28 pages · 31.8 MB · M/F Applicant Presentation
- Download Monument signage renderings for multifamily building
Renderings of the monument sign, including a front view and an axion view, plus an exterior perspective of Building D at 3" = 1'-0" scale.
April 24, 2026 · 1 page · 1.5 MB · Other
- Download Multifamily renderings
Architectural renderings for the multifamily component of the GEM Sugar District, submitted with the design review application by FFKR Architects.
April 24, 2026 · 2 pages · 13.3 MB · Other
- Download Trash enclosure perspectives and elevations
Perspective views of a multifamily trash enclosure showing a 42-inch opening, cast-in-place concrete walls, and a steel gate with an oil-rubbed bronze finish.
April 24, 2026 · 1 page · 3.4 MB · Other
- Download Building perspective renderings, Buildings 3 through 7
Front and rear perspective renderings for Buildings 3 through 7 of the GEM Sugar District apartment homes, prepared by Babcock Design, dated January and March 2026.
April 24, 2026 · 5 pages · 21.9 MB · Other
- Download Apartment homes renderings
Architectural renderings of the GEM Sugar apartment homes project, prepared by Gardner Babcock Design.
April 24, 2026 · 3 pages · 4.7 MB · Other
Plans
- Download Materials and colors board
Color and material schedule for the apartment building, listing board and batten, horizontal lap siding, roofing, windows and trim finishes, dated May 13, 2026.
May 19, 2026 · 1 page · 9.6 MB · Updated 05/13/2026
- Download Building 3 floor plans and wall materials schedule
Level 1 and Level 2 floor plans for Building 3 with unit layouts, fire riser rooms, and wall material and elevation tables by facade.
May 19, 2026 · 10 pages · 6.1 MB · Updated 05/13/2026
- Download WAC Lighting 8-inch single wall mount spec sheets
Manufacturer cut sheets for an 8-inch exterior wall mount LED fixture (DS-WS08), with lumen, CBCP, color temperature and finish options, plus specifications and a line drawing.
May 8, 2026 · 20 pages · 3.7 MB · M/F Light Specs
- Download Aluminum louvered mechanical screen product specification sheet
Manufacturer spec sheet for a freestanding aluminum louvered enclosure meant to conceal AC condensers and trash cans, with dimensions, finishes and ventilation details.
May 8, 2026 · 1 page · 147 KB · M/F Mechanical screening
- Download Building A and B color and material samples
Color sample sheet for the multifamily buildings, with material schedules listing glazing, siding, EIFS, and roof shingle areas for front, right, back, and left elevations.
April 24, 2026 · 5 pages · 15.4 MB · Color Samples
- Download Landscaping plan, Sugar District multifamily
Landscape notes and overall landscape plan sheets for a multifamily design review, covering grading, mulch, planting standards and tree rings.
April 24, 2026 · 12 pages · 11.5 MB · Landscaping Plan
- Download Multifamily building elevations, Buildings A and B
Elevation drawings with material takeoffs for Building A (front, right, back, left) and perspectives, plus Building B figures, listing glazing, siding, EIFS, and shingle areas.
April 24, 2026 · 9 pages · 18.2 MB · Building Elevations
- Download Building finishes schedule and elevations, Buildings A and B
Material quantity takeouts and elevation drawings for each building face, listing glazing, siding, EIFS, brick, metal panel, doors and roof shingles by square footage and percentage.
April 24, 2026 · 5 pages · 15.4 MB · Building Finishes
- Download Exterior materials and color schedule
Color and material key listing board and batten finishes, asphalt roofing, black vinyl windows, trim and doors, and cedar-tone fiber cement siding for the apartment buildings.
April 24, 2026 · 1 page · 4.7 MB · Color Samples
- Download Landscape plan and details for Sugar District apartment homes
Landscape plan sheet with overview, irrigation and tree protection notes, and landscape calculations, including west boundary buffer length and tree protection requirements.
April 24, 2026 · 4 pages · 14.9 MB · Landscaping Plan
- Download Exterior materials and colors board
Material and color schedule for the apartment building exterior, listing fiber cement board and batten colors, asphalt roof, black vinyl windows, and cedar-tone siding.
April 24, 2026 · 1 page · 4.7 MB · Building Finishes
- Download Building 3 floor plans and elevations
Level 1 and Level 2 floor plans for Building 3 with unit layouts, plus front, back and side elevations with wall material schedules and key notes.
April 24, 2026 · 10 pages · 6.3 MB · Building Elevations
- Download Site lighting luminaire list and photometric summary
Lighting fixture schedule for the Sugar District townhomes site, listing wall, area and pedestrian luminaires with quantities and an illuminance summary, prepared by Babcock Design.
April 24, 2026 · 1 page · 2.8 MB · Other
Project narrative
- Download Design review narrative for multifamily redevelopment
Describes a 284-unit, 11-building multifamily project on a former theater site, with 595 parking stalls and resident amenities including a clubhouse, pool and fitness center.
April 24, 2026 · 1 page · 155 KB · Narrative
- Download Project narrative for GEM Sugar apartment homes
Narrative describing a 77-unit townhome-style apartment project on a 7.42-acre site, covering unit mix, site design, landscaping and stormwater approach.
April 24, 2026 · 2 pages · 56 KB · Narrative
Staff reports
- Download Design Review staff report, Part 1 (multi-family)
Planning staff report for the May 18, 2026 Design Review Committee meeting on the 284-dwelling GEM Sugar District multi-family redevelopment of the former theater site.
May 15, 2026 · 46 pages · 27.4 MB · DR Staff Report Part 1
- Download Staff report, Part 2 townhouse apartments
Planning staff report for the Design Review Committee's May 18, 2026 meeting on 77 townhouse-style apartments in 17 buildings at the Sugar District site, including property history and zoning.
May 15, 2026 · 42 pages · 62.7 MB · DR Staff Report Part 2
Decisions
- Download Design Review Committee approval letter, May 19, 2026
Decision letter approving the Sugar District housing design review in two parts, with general and part-specific conditions of approval, including mechanical screening requirements.
May 19, 2026 · 31 pages · 49.7 MB · DR Approval decision letter & plan set
- Download Design review checklist and project narrative for multifamily development
Completed Nampa building and site design review checklist with a narrative for a 284-unit multifamily project on the former theater site, with 595 parking stalls.
April 24, 2026 · 49 pages · 117.3 MB · Other
- Download Design review checklist
Nampa Planning and Zoning design review checklist listing required application materials, fees and project scope for the apartment project.
April 24, 2026 · 38 pages · 28.8 MB · Other
Other documents
- Checklist and master application
April 24, 2026 · Checklist & Master Application
- Vicinity map
April 24, 2026 · Vicinity Map
- Affidavit of legal interest
Affidavit of legal interest filed with the design review application for a multifamily project; no text was available to confirm further details.
April 24, 2026 · Affidavit of Legal Interest
- Download Certificate of organization for the applicant's LLC
Utah filing that organizes Gardner Nampa Gateway East, L.C. as a limited liability company, naming its organizer and manager, dated December 2020.
April 24, 2026 · 1 page · 1.9 MB · Other
- Affidavit of legal interest
Affidavit of legal interest filed for the GEM Sugar apartment homes design review application; no text was available to describe its contents further.
April 24, 2026 · Affidavit of Legal Interest
- Application checklist
April 24, 2026 · Checklist & Master Application
- Vicinity map
April 24, 2026 · Vicinity Map