Development review · Planning application
120,000-square-foot metal warehouse proposed for distribution use
The plan calls for a metal building that could be divided into 16 units for future tenants, with the owner building the site work and shell first. The applicant asks for relief from the requirement to change building materials. The application is under review.
Location
Neither the county's parcel map nor the address lookups we use have this filing's address, so it isn't on the map.
From the filing
The application's description as it appears in City of Nampa's record. See the official record
Construct a 120,000 s.f. metal building for the purpose of distribution and warehousing of goods. All encompassing site work required for the building.
Project name on file: Gymreapers Warehouse at 0 E Karcher Road, Parcel B
Timeline
April 28, 2025
Assess Fees (Building & Site)
April 28, 2025
Planning Application Review
April 25, 2025
15 documents added
April 25, 2025
Application filed
Documents
Site plans
- Download Site plan, sheet SP100
Site plan drawing from Maxey Tookey Architects for the industrial design application; the extracted text is only the architect's letterhead.
April 25, 2025 · 1 page · 365 KB · Site Plan
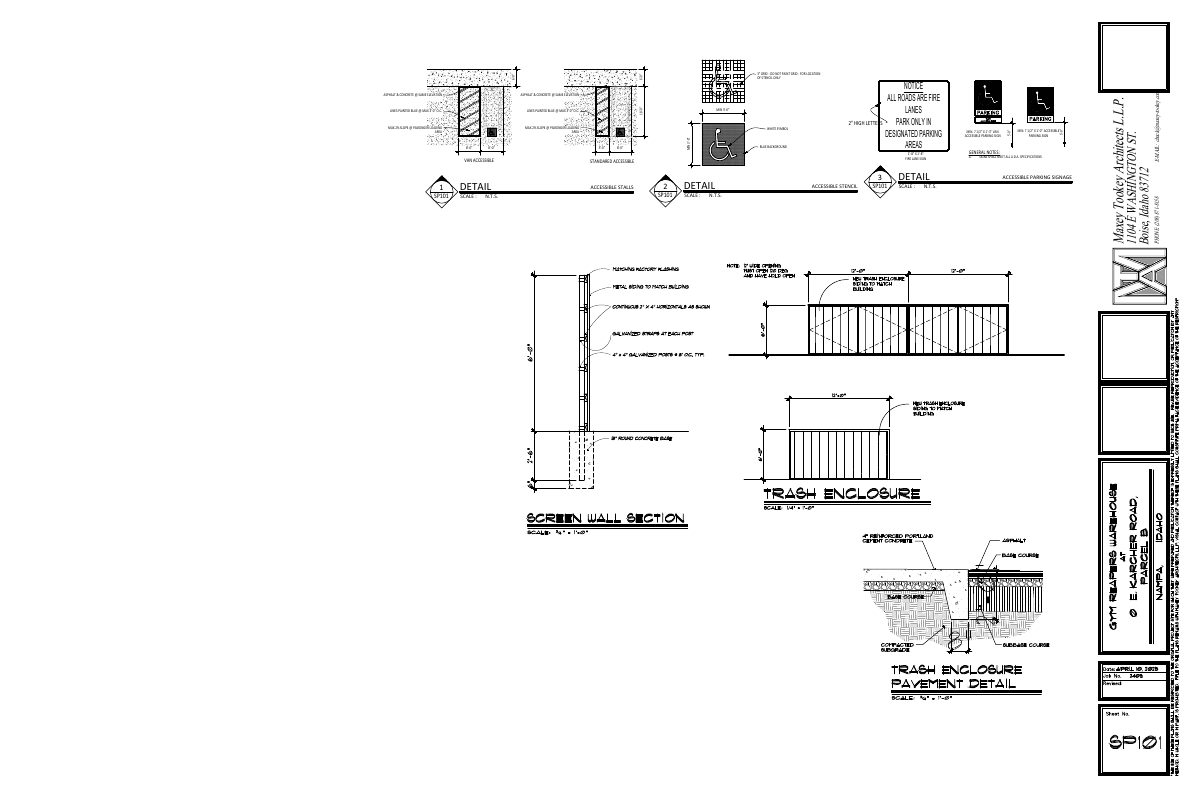
- Download Site detail sheet SP101 (parking and accessibility details)
Site plan detail sheet showing accessible parking stall, stencil, signage and fire lane layouts with dimensions and general notes.
April 25, 2025 · 1 page · 684 KB · Other
Renderings
- Download Color rendering, sheet A2.3
Color rendering sheet A2.3 from the architect's building finishes set for the industrial design application.
April 25, 2025 · 1 page · 446 KB · Building Finishes
Plans
- Download Preliminary landscape plan and plant schedule
Preliminary landscape plan sheet with code requirements, minimum plant sizes, and a schedule of trees, evergreens, and shrubs for the industrial site.
April 25, 2025 · 3 pages · 1.3 MB · Landscaping Plan
- Download Key plan, sheet A1.0
Architectural key plan sheet from Maxey Tookey Architects showing a fixture and fixture-unit schedule grid; the drawing content is mostly unreadable in the extracted text.
April 25, 2025 · 1 page · 596 KB · Other
- Download Floor plan, sheet A1.1
Architectural floor plan sheet from Maxey Tookey Architects; the extracted text is mostly garbled grid labels, so the layout details are not readable here.
April 25, 2025 · 1 page · 591 KB · Other
- Download Floor plan, sheet A1.2
Architectural floor plan sheet for the industrial building, prepared by Maxey Tookey Architects; the extracted text is mostly grid labels, so details are not legible here.
April 25, 2025 · 1 page · 596 KB · Other
- Download Building elevations, sheet A2.0
Building elevation sheet from Maxey Tookey Architects showing floor and level markers; the text is mostly numbered level labels and the architect's contact block.
April 25, 2025 · 1 page · 790 KB · Building Elevations
- Download Building elevations, sheet A2.1
Architectural building elevation drawings (sheet A2.1) prepared by Maxey Tookey Architects for the industrial design application; the extracted text is mostly sheet numbering and firm contact details.
April 25, 2025 · 1 page · 836 KB · Building Elevations
- Download Building elevations, sheet A2.2
Sheet A2.2 of the building elevation drawings, prepared by Maxey Tookey Architects; the extracted text is mostly elevation keynote and grid labels, so the drawing content is not described.
April 25, 2025 · 1 page · 440 KB · Building Elevations
Project narrative
- Download Narrative letter on warehouse building and material relief request
Architect's cover letter describing a 120,000 s.f. metal storage and distribution building planned in 16 units, with a request for relief from the change-of-materials requirement.
April 25, 2025 · 1 page · 1.1 MB · Narrative
Other documents
- Affidavit of legal interest
Signed affidavit of legal interest filed with the industrial design application; no further text was available to summarize.
April 25, 2025 · Affidavit of Legal Interest
- Download MBCI commercial and industrial color chart
Metal roofing and siding color chart listing Signature 200 and Signature 300 standard colors, with project color callouts and panel gauge availability.
April 25, 2025 · 6 pages · 2.7 MB · Color Samples
- Master application checklist
Checklist for the master application filed with the Industrial Design request; no text was extracted, so contents are not confirmed.
April 25, 2025 · Checklist & Master Application
- Vicinity map
April 25, 2025 · Vicinity Map