Development review · Planning application
Intermountain Gas facility with office, warehouse and fabrication shop approved
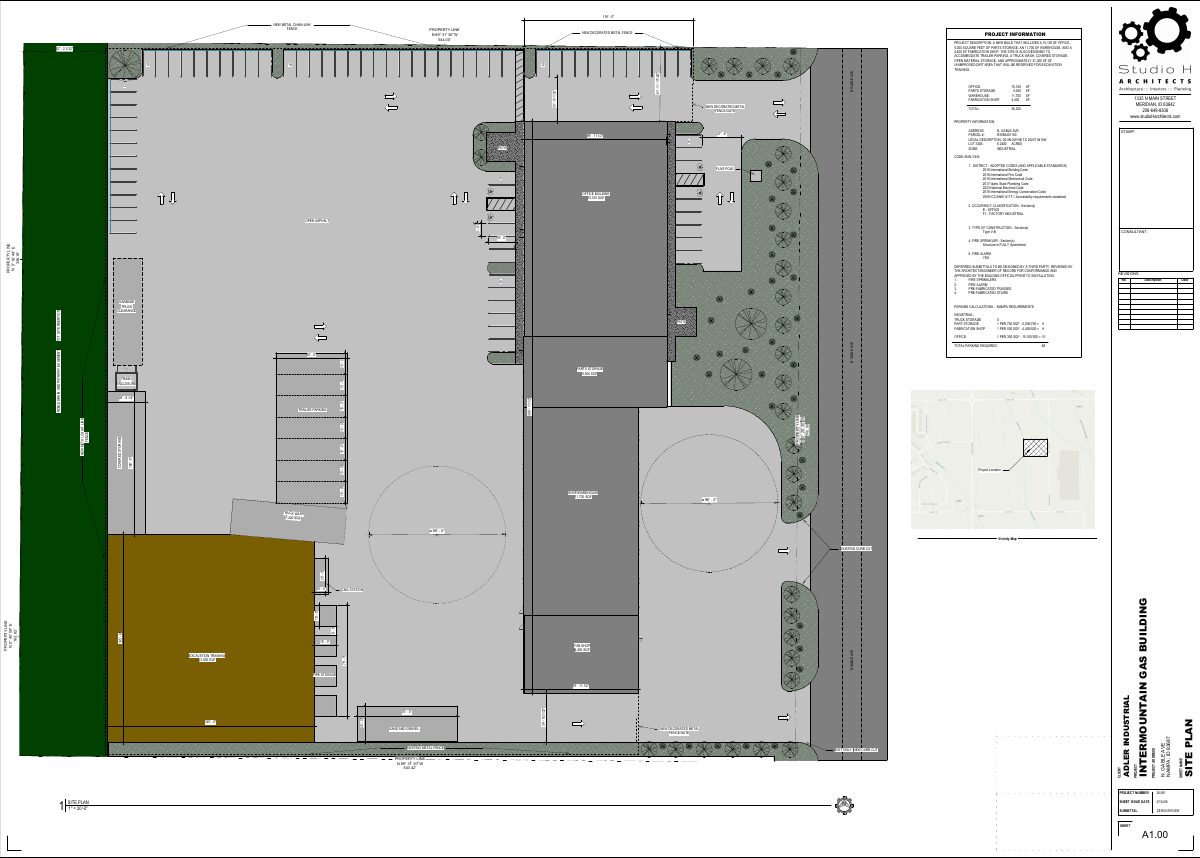
The one-story, 36,200-square-foot complex on 6.24 acres also includes a truck wash, trailer parking and an excavation training area. The city approved it Aug. 5 with conditions limiting exterior lighting, including shielded fixtures and 25-foot pole limits.
Location
Neither the county's parcel map nor the address lookups we use have this filing's address, so it isn't on the map.
From the filing
The application's description as it appears in City of Nampa's record. See the official record
Intermountain Gas Company plans a new industrial building on N Gable Ave in Nampa, combining offices, parts storage, a warehouse and a fabrication shop. The site also includes trailer and truck parking, a truck wash, covered and open storage, and a roughly 21,000 sq ft dirt area for excavation training. The building totals about 36,200 square feet on a 6.24-acre lot.
a new build that includes a 15,100 SF office, 5,000 square feet of parts storage, an 11,700 SF warehouse, and a 4,400 SF fabrication shop. The site is also designed to accommodate trailer parking, a truck wash, covered storage, open material storage, and approximately 21,000 SF of unimproved dirt area that will be reserved for excavation training.
Project name on file: Intermountain Gas Company
Timeline
Aug. 5, 2026
12 documents added
Aug. 5, 2026
Decision: Approved with Conditions
July 28, 2026
Assess Fees (Building & Site)
July 28, 2026
Application filed
July 28, 2026
Planning Application Review
Documents
Site plans
- Download Site plan (revised)
Revised site plan for a new industrial build with a 15,100 SF office, 5,000 SF parts storage, 11,700 SF warehouse, 4,400 SF fabrication shop, plus parking and truck wash areas.
Aug. 5, 2026 · 1 page · 722 KB · Available Online
- Download Site plan, sheet A1.00
Site plan for the industrial project showing buildings including office, shop/warehouse, fab shop and truck wash, plus fencing, parking calculations and a CNG station.
July 28, 2026 · 1 page · 770 KB · Site Plan
Plans
- Download Exterior elevations with material usage tables
Exterior elevation sheet for the Intermountain Gas building showing north, south, east and west facades, paint and cladding material legends, and square-footage breakdowns by material.
July 28, 2026 · 2 pages · 1.4 MB · Building Elevations
- Download Exterior elevations, covered storage and trash enclosure
Architectural sheet A2.02 showing exterior elevations for the covered storage and trash enclosure, with a material legend listing paint, CMU block and metal siding finishes.
July 28, 2026 · 1 page · 244 KB · Building Elevations
- Download Exterior building finishes and material usage elevations
Exterior elevation sheets with a material legend, paint and finish color callouts, and square-footage breakdowns of materials and glazing for the south, north, west and east elevations.
July 28, 2026 · 2 pages · 1.4 MB · Building Finishes
- Download Exterior material legend and elevation material usage
Color and material schedule for the exterior elevations, listing paint colors, fluted concrete and glazing, with square-footage breakdowns for each elevation.
July 28, 2026 · 2 pages · 1.4 MB · Color Samples
- Download Site plan with fencing and parking calculations
Architectural site plan showing fencing, storage and truck areas, and the parking requirement calculation (68 spaces) for the industrial project.
July 28, 2026 · 1 page · 770 KB · Landscaping Plan
Project narrative
- Download Project narrative from Studio H Architects
Describes a proposed new build with a 15,100 sq ft office, parts storage, an 11,700 sq ft warehouse, a 4,400 sq ft fabrication shop, trailer parking, a truck wash, and excavation training area.
July 28, 2026 · 1 page · 101 KB · Narrative
Decisions
- Download Design review approval letter with conditions
Staff approval of a new light industrial building design, dated Aug. 5, 2026, with conditions on landscaping, lighting, and fencing to be met at building permit submittal.
Aug. 5, 2026 · 6 pages · 2.6 MB · Available Online
Other documents
- Affidavit of legal interest
July 28, 2026 · Affidavit of Legal Interest
- Design review packet for Intermountain Gas Company
July 28, 2026 · Checklist & Master Application
- Vicinity map
July 28, 2026 · Vicinity Map