Design review · Planning application
Jackson's store gets exterior remodel and repaint, approved
The city approved the design review for a minor remodel that replaces the main entry red canopy with a gray metal awning, adds wood-look panels and a new sign, and repaints the building. The city determined the changes fall below the threshold requiring design review, so the project moves through the building permit…
From the filing
The application's description as it appears in City of Nampa's record. See the official record
Jacksons Food Stores proposes a minor exterior remodel of its existing store at 4315 Garrity Blvd in Nampa. The work includes replacing the red canopy with wood-look phenolic panels, adding a metal awning on the north side, and repainting the building. On May 7, 2025, the city determined the changes are below the threshold that requires Design Review, so the project moves forward through the building permit process instead.
This project will include removal of the main entry red canopy/signage. This will be replaced with a metal awning of the same approximate wall length. The metal awning will be gray, the wall area directly above the awning will be finished with wood phenolic panels and will include a replacement sign of similar size & style. In addition to the new awnings, the building will be repainted with a new color palette. The south elevation will a new wall mounted Jackson’s sign. The existing bottom CMU wainscot will be repainted. The remainder of the building is a stucco or stucco finished panel that will also be repainted. The aluminum storefront framing will also be repainted.
Project name on file: Jacksons Food Store #117: Design Review Approval for the minor exterior remodel and exterior repaint to their existing store
Timeline
Two days ago
Expired
May 7, 2025
Planning Staff Decision
May 7, 2025
Assess Fees (Building & Site)
May 7, 2025
11 documents added
May 7, 2025
Decision: Approved
Nampa Planning and Zoning Commission: Approved.
May 7, 2025
Planning Application Review
May 7, 2025
P&Z Planner Review
May 2, 2025
Application filed
Documents
Site plans
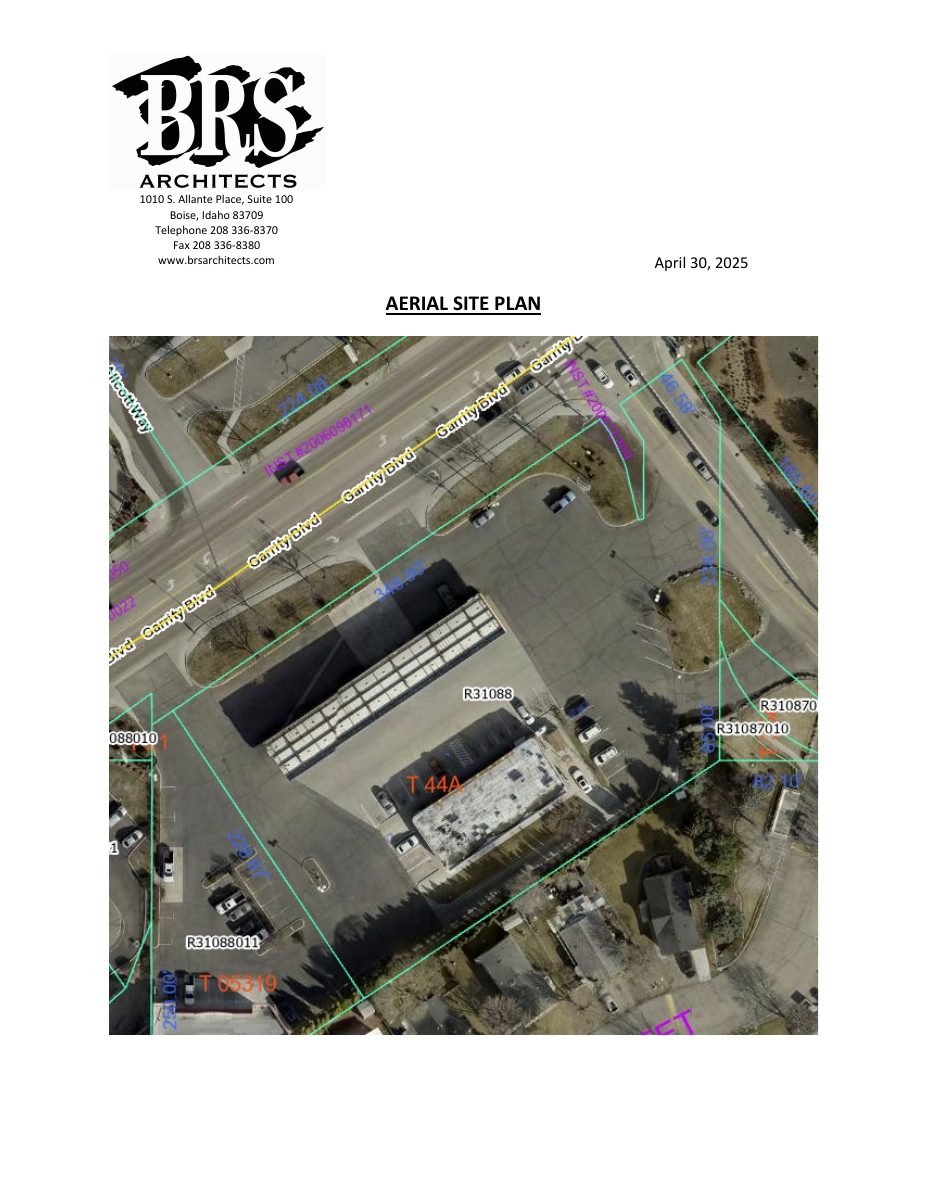
- Download Aerial site plan
Aerial view site plan from the architect's office, dated April 30, 2025, submitted with the design review application.
May 2, 2025 · 1 page · 955 KB · Site Plan
Plans
- Download Design review narrative letter for exterior remodel and repaint
Letter from the architect describing the main entry canopy replacement with a gray metal awning, new wood phenolic panels, a replacement sign, and a repaint with listed colors and finishes.
May 7, 2025 · 9 pages · 3.1 MB · Design Review plan set submitted 05/02/2025
- Download Aerial site plan with landscaping
Aerial view of the site plan, prepared by BRS Architects, dated April 30, 2025, for the design review application.
May 2, 2025 · 1 page · 955 KB · Landscaping Plan
- Download Exterior color samples and finish schedule
Elevation sheet listing paint colors (SW7517 China Doll, SW7067 City Scape, BM OC-151 White) and Stonewood phenolic plank finish for the building's exterior walls and trim.
May 2, 2025 · 1 page · 475 KB · Color Samples
- Download Building elevations with exterior finish schedule
Architect's elevation sheet showing north, south, east and west facades, with a parapet raise at the awning, stucco repaint colors and the Stonewood phenolic plank accent.
May 2, 2025 · 1 page · 475 KB · Building Elevations
- Download Building finish schedule and elevations
Elevation sheet listing paint colors, stucco and CMU finishes, phenolic plank siding, and parapet changes for the store's exterior, with a Jackson's signage update.
May 2, 2025 · 1 page · 475 KB · Building Finishes
Project narrative
- Download Design review narrative letter
Architect's letter requesting design review approval for a minor exterior remodel and repaint of an existing fuel station store, including a replacement metal awning, new signage and a new color palette.
May 2, 2025 · 1 page · 627 KB · Narrative
Decisions
- Download Design Review determination letter
Planning department determines the minor exterior remodel does not meet the 50% facade-material threshold, so Design Review is not required; permits proceed through Building.
May 7, 2025 · 2 pages · 958 KB · Design review determination letter
Other documents
- Master application checklist
May 2, 2025 · Checklist & Master Application
- Vicinity map
May 2, 2025 · Vicinity Map
- Affidavit of legal interest
May 2, 2025 · Affidavit of Legal Interest
