Design review · Planning application
Jackson's store in Nampa gets approved exterior remodel with new awnings and repaint
The approved changes replace red canopies and signs at the main and side entries with gray metal awnings and wood-look panels, and repaint the building in a new color palette. The city decided no full Design Review was required and the work moves forward through building permits. Decided May 7.
From the filing
The application's description as it appears in City of Nampa's record. See the official record
Jacksons Food Store No. 5 at 1407 N Franklin Blvd in Nampa plans a minor exterior remodel. The work includes replacing the red canopy and signage on the east side facing Franklin Blvd with wood-look panels and metal awnings, raising a small section of the parapet about one foot, and repainting the block walls and window and door frames. The city determined the changes affect less than half of that street-facing side's materials, so Design Review is not required and the project moves forward through building permits.
This project will include removal of the main entry red canopy/signage and a side exit red canopy/signage. These will be replaced with metal awnings of the same approximate wall length. The metal awning will be gray, the wall area directly above the awning will be finished with wood phenolic panels and will include a replacement sign of similar size & style. In addition to the new awnings, the building will be repainted with a new color palette.
Project name on file: Jacksons Food Store #5: Minor exterior remodel and exterior repaint of existing store.
Timeline
Two days ago
Expired
May 7, 2025
11 documents added
May 7, 2025
Planning Staff Decision
May 7, 2025
Assess Fees (Building & Site)
May 7, 2025
Decision: Approved
Nampa Planning and Zoning Commission: Approved.
May 7, 2025
Planning Application Review
May 7, 2025
P&Z Planner Review
May 2, 2025
Application filed
Documents
Site plans
- Download Aerial site plan
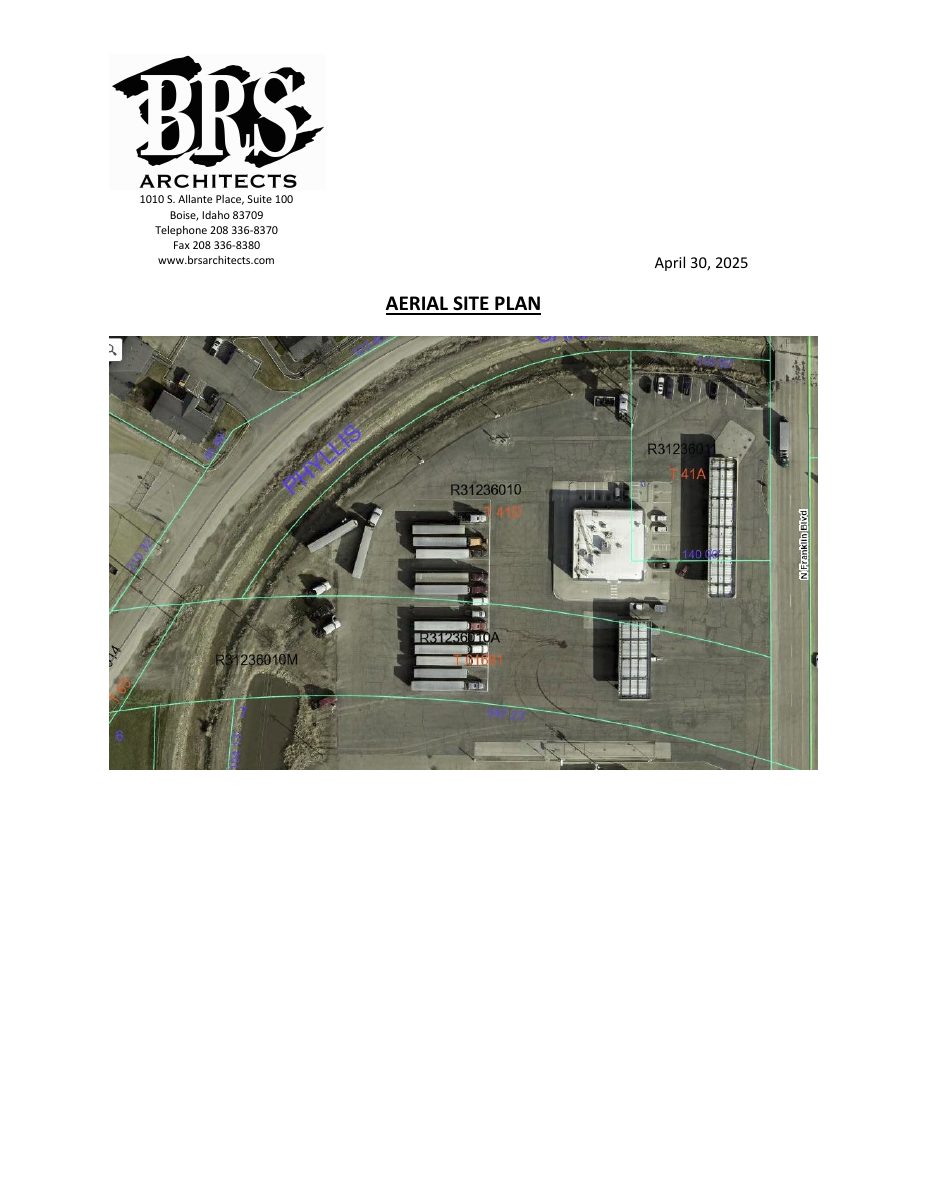
Aerial view site plan from the architect's office, dated April 30, 2025, submitted with the design review application.
May 2, 2025 · 1 page · 990 KB · Site Plan
Renderings
- Download Proposed color samples and elevations
Elevation sheets with paint color call-outs (Sherwin-Williams and Benjamin Moore), a Stonewood phenolic plank accent, and notes to repaint CMU walls and refinish frames.
May 2, 2025 · 1 page · 596 KB · Color Samples
Plans
- Download Design review narrative letter
Architect's narrative requesting design review approval for a minor exterior remodel and repaint of the Jackson's store, with replacement metal awnings, phenolic wood panels, and a new color palette.
May 7, 2025 · 9 pages · 3.2 MB · Design review plan set submitted 05-02-2025
- Download Aerial site plan with landscaping
Aerial view of the site plan, prepared by BRS Architects, dated April 30, 2025, for the design review application.
May 2, 2025 · 1 page · 990 KB · Landscaping Plan
- Download Proposed building elevations with paint and finish notes
Set of proposed exterior elevations (north, south, east, west) with paint colors, a phenolic plank siding finish, a raised parapet, and demolition of the existing framed canopy and signage.
May 2, 2025 · 1 page · 596 KB · Building Elevations
- Download Building finishes and color elevations
Elevation sheets with notes for repainting CMU walls and window and door frames, raising a parapet, and adding phenolic plank cladding, with paint color call-outs.
May 2, 2025 · 1 page · 596 KB · Building Finishes
Project narrative
- Download Design review narrative letter
Narrative letter requesting design review approval for a minor exterior remodel and repaint, replacing red canopies with gray metal awnings and new wood phenolic panels and colors.
May 2, 2025 · 1 page · 626 KB · Narrative
Decisions
- Download Design Review determination letter, not applicable
Planning staff determined Design Review does not apply because less than 50% of the east facade's materials are being replaced; the project proceeds through Building permits.
May 7, 2025 · 2 pages · 1.1 MB · DR not applicable decision letter 05-07-2025
Other documents
- Affidavit of legal interest
May 2, 2025 · Affidavit of Legal Interest
- Master application checklist
May 2, 2025 · Checklist & Master Application
- Vicinity map
May 2, 2025 · Vicinity Map
