Subdivision · Planning application
Nampa approves 36-home subdivision with 3 common lots on 12.49 acres
The city approved the final plat on March 3 with conditions, including an irrigation assessment payoff, a 20-foot pathway easement along Mason Creek, and a fee in lieu of Spruce St. improvements that cannot be built.
Location
The filing doesn't give an address or parcel number, so it isn't on the map.
From the filing
The application's description as it appears in City of Nampa's record. See the official record
Kinghorn Place No. 4 is a final plat for a subdivision on a 12.49-acre parcel addressed as 0 Northside Blvd in Nampa. It would create 36 single-family detached lots and 3 common lots. Staff recommends the Planning and Zoning Commission forward the plat to City Council for approval.
Residential development consisting of 36 single-family and 3 common lots on 12.49 acres in the RS7 zone.
Project name on file: Kinghorn Place No 4
Timeline
March 4, 2025
P&Z Commision Decision/Action Letter
March 4, 2025
City Council Decision/Action Letter
March 4, 2025
16 documents added
March 3, 2025
Decision: Approved with Conditions
Nampa City Council: Approved with Conditions.
March 3, 2025
Public hearing: Nampa City Council
Feb. 21, 2025
Notice to Agencies/Departments
Feb. 10, 2025
Set Date for Public Meeting
Jan. 24, 2025
Assess Fees (Subdivision)
Jan. 8, 2025
Plan Intake Passed
Jan. 8, 2025
Plan Intake Failed
Jan. 8, 2025
Accepted for review
Jan. 2, 2025
Application filed
Documents
Site plans
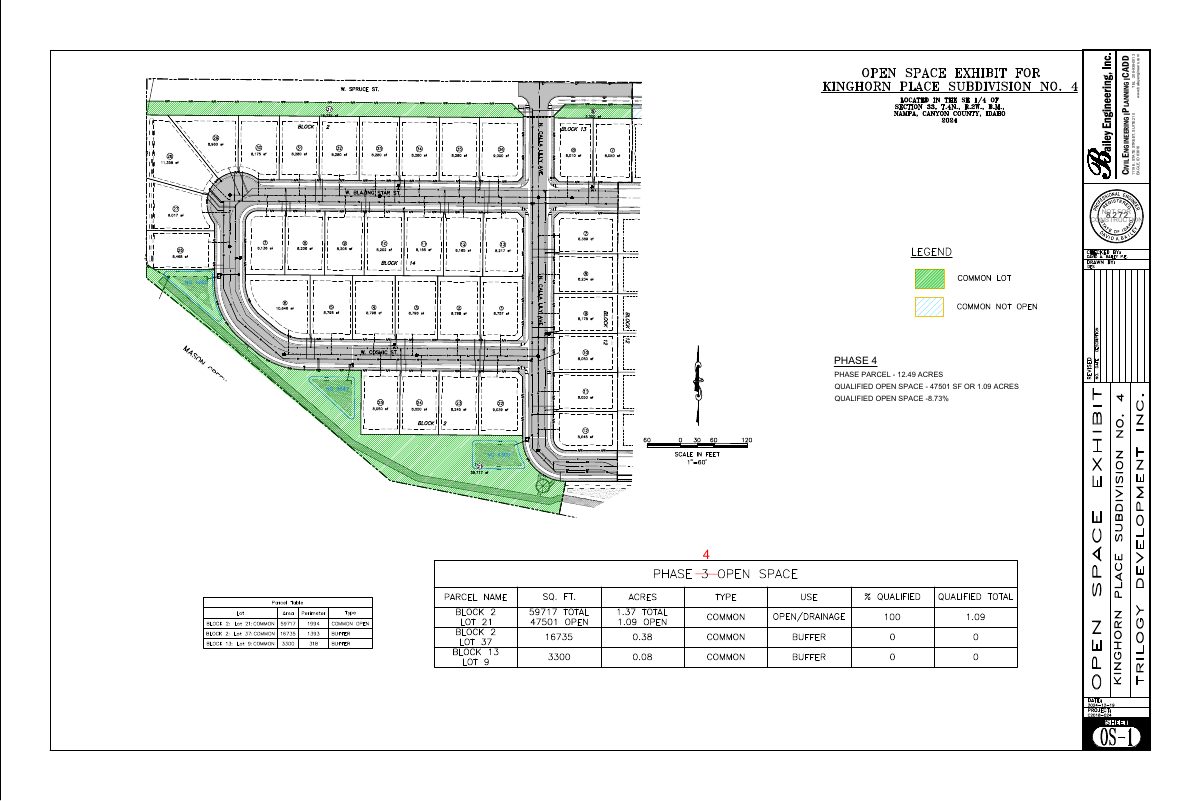
- Download Open space exhibit, Phase 4
Exhibit showing Phase 4 parcel of 12.49 acres with 47,501 sq ft (1.09 acres) of qualified open space, or 8.73%.
Jan. 14, 2025 · 1 page · 526 KB · Open Space Exhibit
- Download Kinghorn preliminary plat modifications set
Development features sheet listing acreage, lot counts, zoning, utility providers and engineer contacts for a 63.5-acre subdivision plat, with an engineering stamp.
Jan. 2, 2025 · 5 pages · 3.2 MB · Preliminary Plat
Plans
- Download Building elevations
Jan. 2, 2025 · 10 pages · 1.7 MB · Building Elevations
- Download Final plat for subdivision, sheet 1
Final subdivision plat in Nampa, Canyon County, showing lot and block layout, easement notes, a Right to Farm Act note, and irrigation service notes.
Jan. 2, 2025 · 5 pages · 8.6 MB · Final Plat
- Download Final subdivision plat submittal set
Set of 17 engineering drawing sheets for the final plat, prepared by Bailey Engineering and dated Dec. 19, 2024, marked not for construction.
Jan. 2, 2025 · 17 pages · 9.3 MB · Improv/Const Drawings
- Download Landscape plan and specifications, final plat
Landscape plan sheets with Bailey Engineering specifications for landscape work, sprinkler irrigation, topsoil and drainage backfill, filed with the final plat.
Jan. 2, 2025 · 4 pages · 3.2 MB · Landscape Plans
Project narrative
- Download Final plat narrative
Jan. 2, 2025 · 149 KB · Narrative
Staff reports
- Download Staff report for Kinghorn Place No 4 final plat
Planning staff report recommending City Council approval of the final plat, with Engineering Department comments on floodplain, Bureau of Reclamation easement and preliminary plat conditions.
Feb. 21, 2025 · 40 pages · 23.4 MB · Staff Report
Decisions
- Download Final plat approval decision letter
Planning and Zoning Commission recommends approval of the Kinghorn Place No 4 final plat to City Council, subject to seven conditions on surveys, engineering, irrigation assessments, a pathway easement and floodplain…
March 4, 2025 · 2 pages · 196 KB · Decision Letter
Application
- Download Master application for final subdivision plat
Blank-form master application checking Subdivision and Final, with the applicant, owner and contractor contact details filled in for the plat.
Jan. 14, 2025 · 2 pages · 2.3 MB · Application
Studies and reports
- Download Geotechnical evaluation report
Geotechnical evaluation by ALLWEST Testing & Engineering covering site conditions, subsurface soils, groundwater, and grading and foundation recommendations for the subdivision.
Jan. 2, 2025 · 44 pages · 2.2 MB · Geotech/Soil Reports
- Download Drainage calculations for Kinghorn Place Subdivision No. 4
Stormwater drainage calculations using the Rational Method for a 12-acre single-family subdivision, including runoff coefficients, drainage basins, and 100-year storage sizing.
Jan. 2, 2025 · 61 pages · 4.2 MB · Storm Water Reports
Other documents
- Submittal checklist
Jan. 24, 2025 · Checklist
- Affidavit of legal interest
Sworn statement asserting a legal interest in the final subdivision plat application.
Jan. 2, 2025 · Affidavit of Legal Interest
- Legal description, Kinghorn Place No. 4
Jan. 2, 2025 · Legal Description - Word
- Kinghorn Place No. 4 legal description
Jan. 2, 2025 · Legal Description