Development review · Planning application
Two fourplex apartment buildings with 8 units approved for Love, Inc. housing program
Nampa approved the design with conditions on April 20. The buildings would house families in the nonprofit's program, adding to eight apartments already on the site. Landscaping must be revised to screen mechanical units year-round.
From the filing
The application's description as it appears in City of Nampa's record. See the official record
Love, Inc. of Treasure Valley proposes two new four-unit apartment buildings (eight apartments) at 7921 N Selah Ln in Nampa, on a 6.07-acre site that already has eight apartments, a manager's house, and an amenity building. Each building has two one-story one-bedroom units on the ends and two two-story two-bedroom units in the middle, with a shared courtyard with a trellis and barbecue between them.
The site has been prepared already with parking, drive aisles, and underground utilities. The project will be two fourplex buildings. each building will have (2) one bedroom units and (2) two-story two bedroom units in in the middle. These apartments will be for the non-profit Love, Inc. They will be used to help families get back on their feet and prepare them to go out on their own.
Project name on file: Love, Inc.: (2) fourplex apartment buildings.
Timeline
April 20, 2026
Decision: Approved with Conditions
April 13, 2026
10 documents added
April 13, 2026
Staff Report Preparation
April 13, 2026
Set Date for Public Meeting
April 13, 2026
Assess Fees (Building & Site)
April 13, 2026
Planning Application Review
April 13, 2026
P&Z Planner Review
March 6, 2026
Application filed
Documents
Site plans
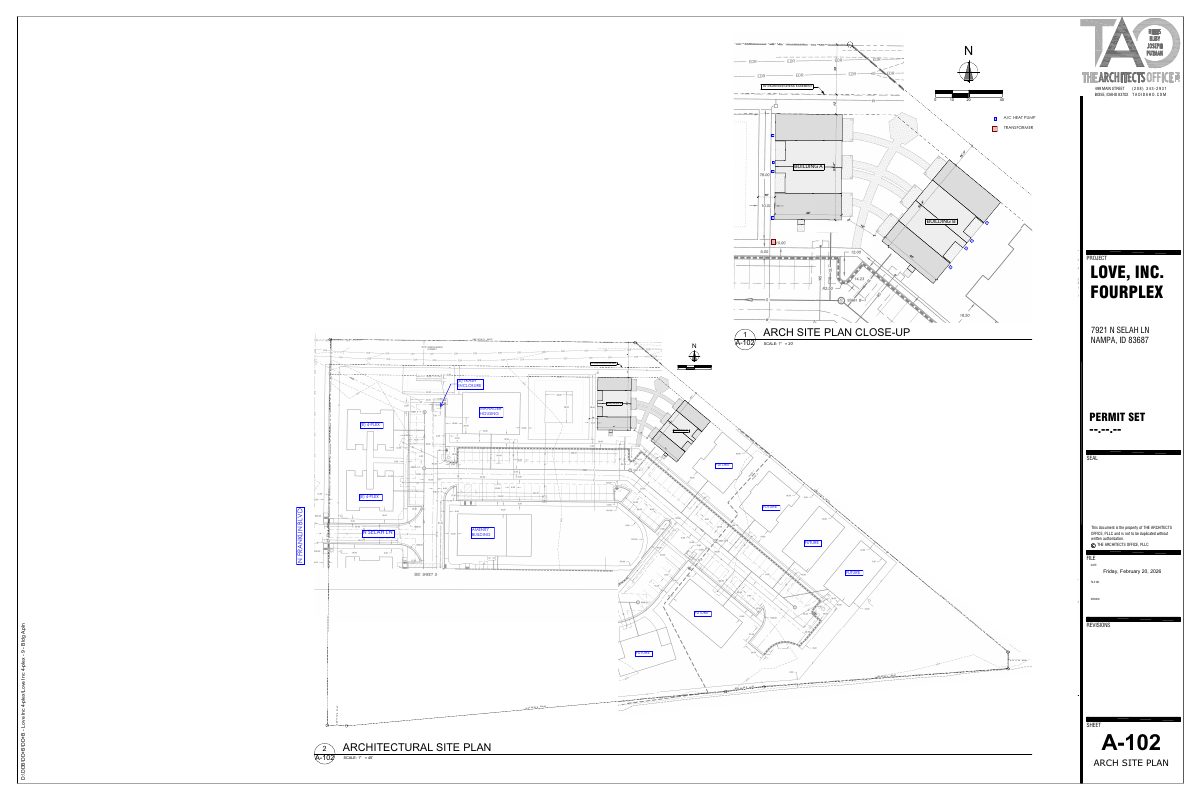
- Download Architectural site plan, sheets A-100 to A-102
Site plan sheets for a four-unit residential building, including building footprints, easements, setbacks and an architectural close-up; the sheets bear approval stamps from the Nampa Engineering Division.
March 6, 2026 · 1 page · 4.1 MB · Site Plan
Renderings
- Download Exterior color and material scheme A
Color scheme sheet listing exterior paint, trim, manufactured stone, shake siding, cement board shingle and vinyl window colors for Scheme A.
March 6, 2026 · 1 page · 390 KB · Color Samples
- Download Material examples sheet
Sample images of proposed exterior siding materials, including cement board in board-and-batten, horizontal lap and shake styles, plus manufactured stone; colors are shown in separate color samples.
March 6, 2026 · 1 page · 381 KB · Building Finishes
Plans
- Download East and south elevations with exterior finish schedule
Building elevation sheets (DR-101) for the four-plex design review, showing exterior materials, finishes and material percentages for the Love Inc. project.
March 6, 2026 · 2 pages · 1.9 MB · Building Elevations
- Download Landscape and irrigation notes sheet
General landscape and irrigation notes for the 4-plex project, covering plant material standards, lawn sod, mulch, backfill, sprinkler and controller requirements, and fencing legend.
March 6, 2026 · 3 pages · 5.3 MB · Landscaping Plan
Project narrative
- Download Project narrative for Love, Inc. apartments
Architect's narrative describing two four-unit apartment buildings for a non-profit's family housing program, plus common space and building design materials.
March 6, 2026 · 2 pages · 158 KB · Narrative
Staff reports
- Download Design Review staff report for two 4-plex buildings
Staff report to the Design Review Committee on plans for two new multi-family 4-plex buildings in an existing residential development, reviewed against Nampa's Comprehensive Plan design standards.
April 13, 2026 · 31 pages · 4.9 MB · Staff Report for Design Review
Other documents
- Affidavit of legal interest
March 6, 2026 · Affidavit of Legal Interest
- Signed checklist and master application
March 6, 2026 · Checklist & Master Application
- Vicinity map
March 6, 2026 · Vicinity Map