Development review · Planning application
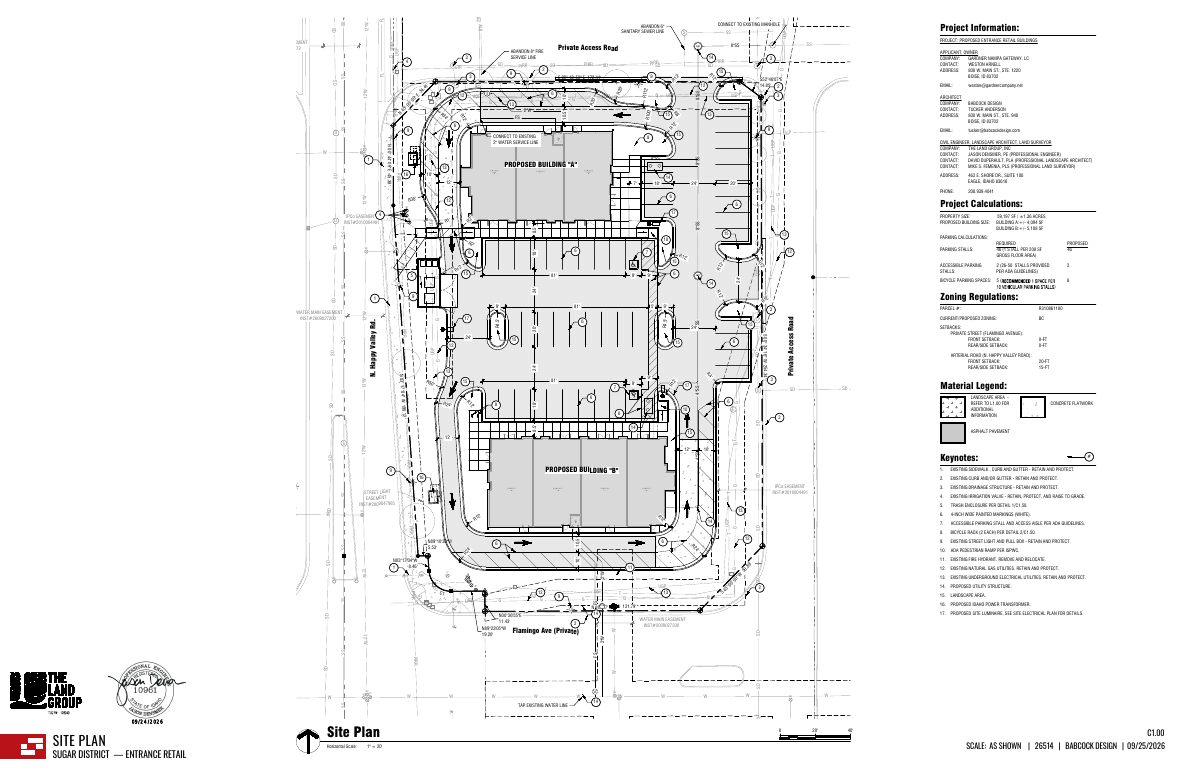
Two one-story retail buildings with drive-thrus proposed on 1.36-acre site
The buildings, about 4,095 and 5,110 square feet, would hold three and four tenants and be built as empty shells with spaces finished later. They would share a parking lot, and the design review is still in progress.
Location
Neither the county's parcel map nor the address lookups we use have this filing's address, so it isn't on the map.
From the filing
The application's description as it appears in City of Nampa's record. See the official record
Two new one-story, multi-tenant retail buildings are proposed on a 1.36-acre lot in the Sugar District along N Happy Valley Rd in Nampa. Retail A would hold three tenants and Retail B four, with shared parking between them and drive-thru windows. The buildings would be built as empty shells, with tenant spaces finished later.
Shell and core buildings (2), and site/landscaping work
Timeline
Oct. 15, 2026
20 documents added
Oct. 15, 2026
Staff Report Preparation
Oct. 15, 2026
P&Z Planner Review
Sept. 25, 2026
Set Date for Public Meeting
Sept. 25, 2026
Assess Fees (Building & Site)
Sept. 25, 2026
Application filed
Sept. 25, 2026
Planning Application Review
Documents
Site plans
- Download Site plan for Sugar District retail buildings
Site plan sheet showing proposed retail Buildings A and B, property and building size calculations, and parking counts with contact details for the applicant, architect and engineering team.
Sept. 25, 2026 · 2 pages · 894 KB · Site Plan
Renderings
- Download Sugar District retail renderings
Updated architectural renderings for the Sugar District retail project, prepared by Babcock Design, submitted with a Design Review application.
Oct. 15, 2026 · 3 pages · 1.4 MB · Renderings updated 10-14-2026
- Download Retail building renderings
Three pages of architectural renderings for the retail portion of the Sugar District project, prepared by Babcock Design.
Sept. 25, 2026 · 3 pages · 1.3 MB · Other
Plans
- Download Response letter to design review comments, updated elevations
Applicant's October 13, 2026 response to Nampa design review comments on material change and wall-length requirements for Retail Buildings A and B, with revised EIFS percentages.
Oct. 15, 2026 · 17 pages · 10.9 MB · All updated docs submitted 10-14-2026
- Download Photometric plan with luminaire schedule and fixture layout
Electrical drawing sheets for the Sugar District retail spaces, showing the luminaire schedule, lighting remarks, and wall and pole fixture locations.
Oct. 15, 2026 · 2 pages · 2.8 MB · Photometric Plan
- Download Retail A elevations and material calculations
Elevation drawings for the Retail A building with key notes and material area calculations for the north, south, east and west elevations.
Oct. 15, 2026 · 7 pages · 7.8 MB · Elevations & Perspectives updated 10-14-2026
- Download Updated retail materials board
Material and color board listing EIFS, fiber cement siding, CMU and metal finishes, including a cedar-toned panel and charcoal split-face block for the trash enclosure.
Oct. 15, 2026 · 1 page · 1.1 MB · Materials updated 10-14-2026
- Download Conceptual site plan for Retail A and B
Design sheet SD010 showing the conceptual site layout for Retail Pads A and B, with gross and useable area schedules, key notes, and a site legend.
Oct. 15, 2026 · 4 pages · 670 KB · Plans updated 10-14-2026
- Download Exterior color and material samples
One-page board listing exterior finishes: painted EIFS in SW 9170 Acier and SW 7042 Shoji White, cedar-toned and black ribbed fiber cement siding, and an indigo accent.
Sept. 25, 2026 · 1 page · 881 KB · Color Samples
- Download Retail A conceptual elevations and material calculations
Sheet SD030 shows conceptual elevations for Retail A with key material notes, a drive-thru, and material area takeoffs by elevation.
Sept. 25, 2026 · 6 pages · 6.5 MB · Building Elevations
- Download Landscaping plan drawings for retail building
Landscape drawings with plant schedule, tree counts, mitigation calipers and notes for the retail building, showing 13 trees removed and 62 calipers provided against 87 required.
Sept. 25, 2026 · 3 pages · 1.9 MB · Landscaping Plan
- Download Conceptual site plan and floor areas for Sugar District retail pads A and B
Sheet SD010 conceptual site plan for retail pads A and B, with gross building area and useable area schedules for Retail A and Retail B, totaling about 9,204 SF.
Sept. 25, 2026 · 4 pages · 1.1 MB · Other
Project narrative
- Download Design review narrative for retail buildings A and B
Project narrative describing two single-story retail buildings (about 4,095 and 5,110 sq ft), their shell construction, site layout, drive-thrus, and proposed exterior materials.
Sept. 25, 2026 · 1 page · 39 KB · Narrative
Staff reports
- Download Design standards staff report for two retail buildings
Staff report to the Oct. 19, 2026 Design Review Committee evaluating design standards for two new multi-tenant retail buildings in the Sugar District, with applicable Comprehensive Plan building design criteria.
Oct. 15, 2026 · 41 pages · 24.6 MB · DR Staff Report
Correspondence
- Download Responses to Design Review comments on material changes and wall length
Applicant's October 13, 2026 responses for Retail Buildings A and B, revising EIFS coverage on primary facades and adding dimensions to show wall lengths under 50 feet.
Oct. 15, 2026 · 2 pages · 71 KB · Responses to Design Review comments
- Download Plan review comments on façade materials
Planning Department design review comments requiring revisions because EIFS exceeds the allowable share of primary façades on Buildings A and B.
Oct. 7, 2026 · 4 pages · 255 KB · Plan review comments 10-07-2026
Other documents
- Signed affidavit of legal interest
Sept. 25, 2026 · Affidavit of Legal Interest
- Design review checklist
Sept. 25, 2026 · Checklist & Master Application
- Download Exterior materials and color palette
Sample board listing exterior finishes: EIFS in painted colors SW 9170 and SW 7042, fiber cement siding in a cedar wood-toned panel and a black ribbed panel.
Sept. 25, 2026 · 1 page · 881 KB · Building Finishes
- Sugar District retail vicinity map
Sept. 25, 2026 · Vicinity Map