Subdivision · Planning application
Osprey Meadows Phase 3 plat for 44 single-family lots is void
The final plat for 44 single-family lots and 3 common lots on about 31 acres is listed as void, so no approval is on file. The city's record describes the phase as a subdivision in Canyon County that connects to Nampa water.
Location
The filing doesn't give an address or parcel number, so it isn't on the map.
From the filing
The application's description as it appears in City of Nampa's record. See the official record
Subdivision for 47 total lots, 44 buildable lots and 3 common lots. Total acreage is 31.1.
Project name on file: Osprey Meadows Phase 3- final plat - VOID
Timeline
Jan. 30, 2026
13 documents added
Jan. 30, 2026
Application filed
Documents
Site plans
- Download Open space exhibit, Phase 3
Exhibit showing open space for Phase 3 of the Osprey Estates subdivision, with a summary of total and non-qualifying open space acreage and a 0% qualifying open space percentage.
Jan. 30, 2026 · 1 page · 1.0 MB · Open Space Exhibit
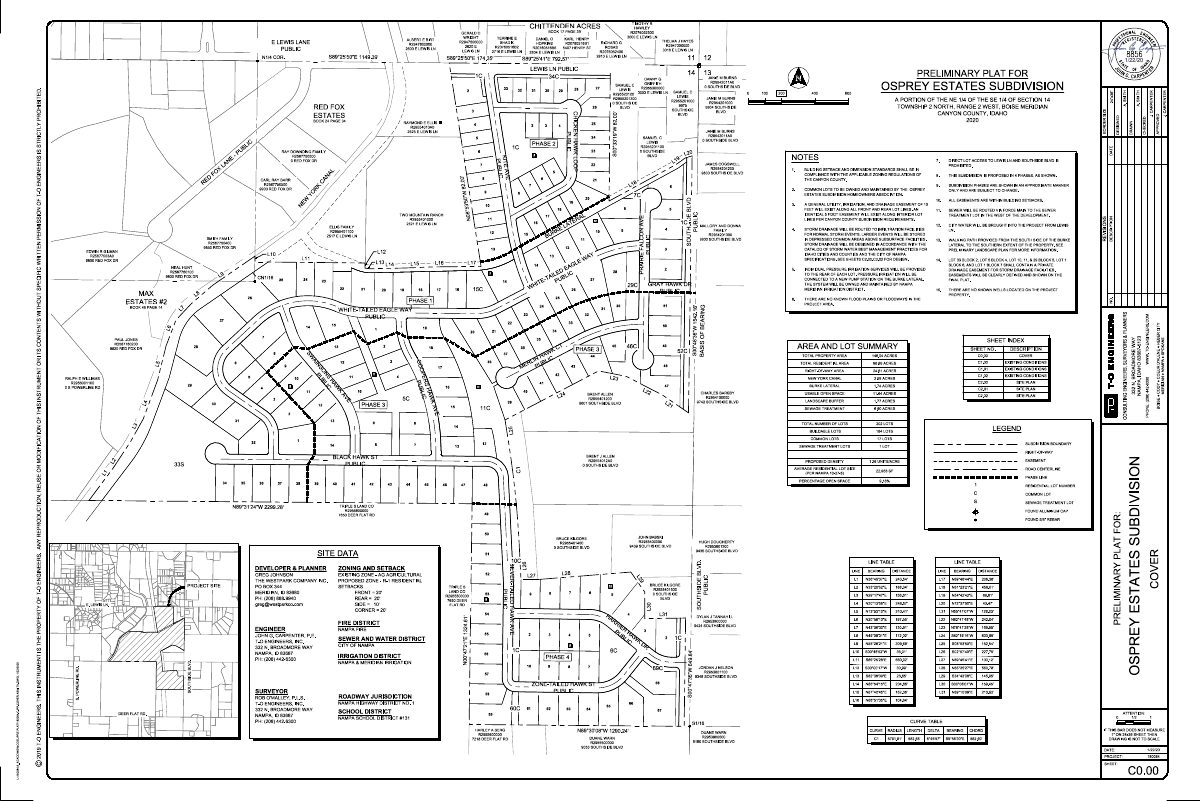
- Download Preliminary plat for Osprey Estates subdivision
Preliminary plat drawing for the Osprey Estates subdivision, showing lot layout, phasing in four phases, and notes on access restrictions, setbacks and common lot ownership.
Jan. 30, 2026 · 7 pages · 7.9 MB · Preliminary Plat
Plans
- Download Building elevations, Osprey, sheet 3
Preliminary building elevation drawings for the Osprey Estates project, filed with the final subdivision plat application.
Jan. 30, 2026 · 1 page · 408 KB · Building Elevations
- Download Landscape plans, Phase 3
Landscape plan sheets for Phase 3 of the subdivision, with area one and area two sheet references and a landscape architect's title block.
Jan. 30, 2026 · 7 pages · 9.9 MB · Landscape Plans
- Download Final plat sheet 1 of 4, lot layout and approvals
Sheet 1 of the final subdivision plat showing lot layout, areas, scale, and an approval block for Nampa Highway District No. 1.
Jan. 30, 2026 · 4 pages · 2.0 MB · PDF Final Plat
- Download Osprey Estates Subdivision No. 3 construction drawings
Construction drawing set for Osprey Estates Subdivision No. 3 phase 3, with sheet index covering the final plat, existing conditions, master utility plan and master grading plan.
Jan. 30, 2026 · 21 pages · 22.4 MB · Improv/Const Drawings
Project narrative
- Download Narrative for final plat application
Cover narrative requesting final plat approval for a 44-lot single-family phase with 3 common lots on 31 acres, requiring the Nampa City Engineer's signature for city water connection.
Jan. 30, 2026 · 1 page · 28 KB · Narrative
Studies and reports
- Download Geotechnical engineering report, revised
Revised geotechnical report by Materials Testing & Inspection covering site geology, seismic evaluation and foundation conditions for the Osprey Estates subdivision, dated November 2018.
Jan. 30, 2026 · 44 pages · 2.4 MB · Geotech/Soil Reports
- Download Storm drainage report
Storm drainage design for Osprey Estates Subdivision No. 3, covering four drainage basins, two proposed seepage beds, and runoff routing to the New York Canal area.
Jan. 30, 2026 · 154 pages · 8.4 MB · Storm Water Reports
Other documents
- Affidavit of legal interest, signed
Jan. 30, 2026 · Affidavit of Legal Interest
- Final plat checklist, signed
Jan. 30, 2026 · Checklist & Master Application
- Legal description of boundary, PH3
Jan. 30, 2026 · Legal Description
- Legal subdivision boundary description
Jan. 30, 2026 · WORD Legal Description