Planned unit development · Planning application
151-home subdivision proposed on 36.65 acres of farmland
KB Home Idaho is seeking annexation, zoning and plat approval for single-family homes on lots as small as 5,500 square feet, with walking paths and park areas. The planned unit development request is under city review.
From the filing
The application's description as it appears in City of Nampa's record. See the official record
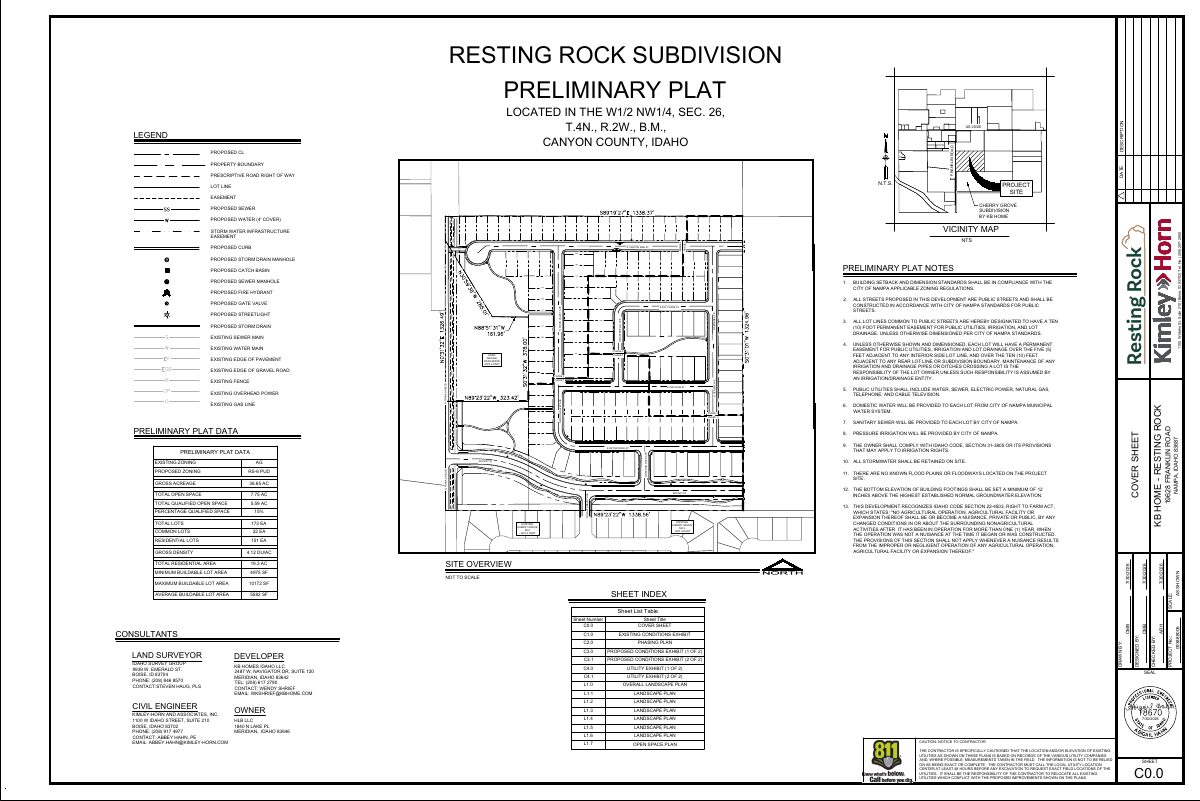
Single-family residential development consisting of 151 buildable and 22 common lots on 36.65 acres in the RS6 zone.
Project name on file: Resting Rock
Timeline
Oct. 14, 2026
Notice to Area Property Owners
Oct. 14, 2026
P&Z Commision Decision/Action Letter
Aug. 24, 2026
Property Postings
Aug. 24, 2026
Notice to Agencies/Departments
Aug. 24, 2026
Set Date for Public Hearing
Aug. 19, 2026
Assess Fees (PUD)
Aug. 5, 2026
Plan Intake Failed
Aug. 5, 2026
15 documents added
July 28, 2026
Application filed
Documents
Site plans
- Download Preliminary plat for Resting Rock Subdivision
Preliminary plat showing phasing, proposed streets, utilities and easements, with notes on zoning setbacks, public street standards, lot easements and utility service from the city.
Aug. 5, 2026 · 7 pages · 3.9 MB · Prelim Plat
Plans
- Download Building elevations for house plans 1382 through 2755
Preliminary elevation drawings for five single-family house plans, ranging from 1,382 to 2,755 square feet, with elevation options A through D.
July 28, 2026 · 5 pages · 3.9 MB · Building Elevations
- Download Landscape plan with tree spacing and buffer calculations
Sheets covering landscape requirements, street buffer tree counts, turf and shrub area calculations, a concept plant schedule, and an overall landscape plan for the KB Home development.
July 28, 2026 · 8 pages · 10.8 MB · Landscape Plan
- Download Open space plan with qualified open space schedule
Site sheet showing open space requirements and provided elements, including qualified open space of about 5.54 acres against a 5.50-acre requirement, with a play/picnic area and walking path.
July 28, 2026 · 1 page · 1.4 MB · Open Space Exhibit
Project narrative
- Download Cover letter for annexation, zoning, plat and PUD requests
Letter from KB Home Idaho to the Nampa planning director requesting annexation, RS6 PUD zoning, preliminary plat and PUD approval for a 151-lot single-family subdivision.
July 31, 2026 · 4 pages · 188 KB · Narrative
Notices
- Download Neighborhood meeting invitation letter
Invites residents to a July 15, 2026 neighborhood meeting on the proposed Resting Rock Subdivision, a single-family project seeking annexation, RS6 zoning and a Planned Unit Development.
July 28, 2026 · 1 page · 41 KB · Neighborhood Mtg Notice
Application
- Download Proof of authority, Idaho Secretary of State annual report
Idaho Secretary of State annual report for the applicant LLC, showing its active status, registered agent and managing member, filed June 2026.
Aug. 5, 2026 · 1 page · 23 KB · Proof of Authority
- Download Planned Unit Development master application form
Master application form for a planned unit development, listing the applicant, owner and engineering contractor, plus related annexation and subdivision filings.
Aug. 5, 2026 · 2 pages · 356 KB · Application
- Download Planning and zoning property inquiry notes
Pre-application notes for a 151-lot single-family subdivision with a PUD, covering zoning, setbacks, density, lot sizes and landscaping requirements.
July 28, 2026 · 4 pages · 536 KB · Pre-Application Meeting Notes
Other documents
- Signed affidavit
Signed affidavit of legal interest filed with the planned unit development application; no text was extracted, so its specific contents are not stated.
July 28, 2026 · Affidavit of Legal Interest
- Neighborhood meeting sign-in sheet
Sign-in sheet from a neighborhood meeting held for this planned unit development application.
July 28, 2026 · Neighborhood Mtg Sign-In Sheet
- Proposed vicinity map
July 28, 2026 · Vicinity Map
- Rezone to RS6 PUD legal description
July 28, 2026 · Legal Description RS6
- Rezone and PUD legal description, RS6
July 28, 2026 · Legal Description RS6 - Word
- Warranty deed
A warranty deed transferring property rights, filed with the planning application; no text was extracted, so the parties and terms are not described.
July 28, 2026 · Warranty Deed