Subdivision · Planning application
51-home subdivision phase approved with conditions on 13-acre site
The final plat for the fifth phase of Spring Hollow Ranch covers 51 single-family lots and 7 common lots. Approved Dec. 15, it requires irrigation assessments paid and an offsite water main finished before signing.
Location
Neither the county's parcel map nor the address lookups we use have this filing's address, so it isn't on the map.
From the filing
The application's description as it appears in City of Nampa's record. See the official record
Final plat for Spring Hollow Ranch Subdivision No. 5, a single-family neighborhood of 51 homes and 7 common lots on about 13.4 acres at 8142 W Ustick Rd in Nampa. The plat follows a preliminary plat approved in 2019 and is the fifth phase of the development. The Planning & Zoning Commission is asked to recommend approval to City Council.
Final plat application for Spring Hollow Ranch No 5
Project name on file: Spring Hollow Ranch No 5
Timeline
Dec. 16, 2025
City Council Decision/Action Letter
Dec. 16, 2025
P&Z Commision Decision/Action Letter
Dec. 16, 2025
15 documents added
Dec. 15, 2025
Decision: Approved with Conditions
Nampa City Council: Approved with Conditions.
Dec. 15, 2025
Public hearing: Nampa City Council
Oct. 24, 2025
Set Date for Public Meeting
Oct. 24, 2025
Notice to Agencies/Departments
Oct. 17, 2025
Assess Fees (Subdivision)
Oct. 6, 2025
Plan Intake Passed
Oct. 6, 2025
Application filed
Oct. 6, 2025
Accepted for review
Documents
Site plans
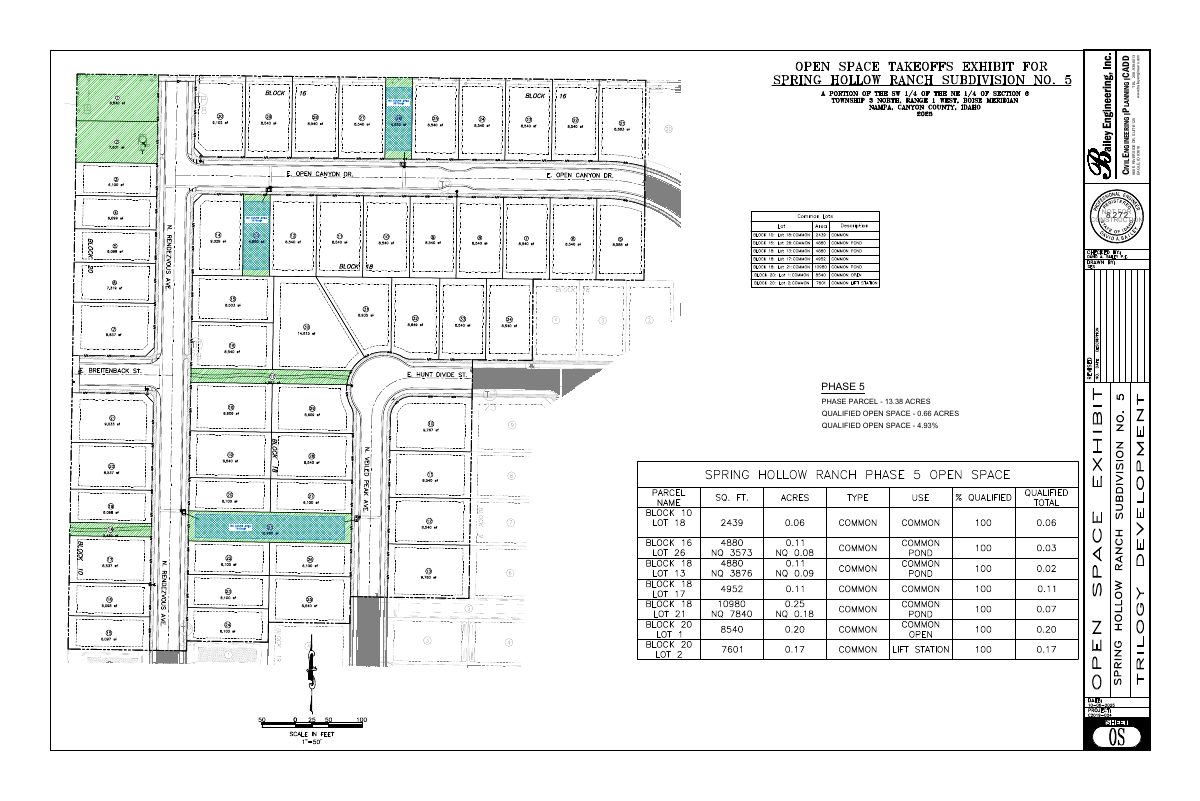
- Download Phase 5 open space takeoffs
Open space exhibit for Phase 5 showing a 13.38-acre parcel with 0.66 acres of qualified open space, or 4.93%.
Oct. 6, 2025 · 1 page · 618 KB · Open Space Exhibit
- Download Modified preliminary plat, Spring Hollow Ranch
Six-page engineering sheet set from Bailey Engineering for the modified preliminary plat; the extracted text is mostly stamp and letterhead fragments, so the plat content is not readable here.
Oct. 6, 2025 · 6 pages · 6.0 MB · Preliminary Plat
Plans
- Download Building elevations
Oct. 6, 2025 · 10 pages · 1.7 MB · Building Elevations
- Download Final plat, Spring Hollow Ranch Subdivision No. 5
Signed final plat for Spring Hollow Ranch Subdivision No. 5, prepared by Bailey Engineering, Inc., five pages.
Oct. 6, 2025 · 5 pages · 2.4 MB · Final Plat
- Download Final plat submittal drawing set
Engineer-stamped submittal set of final subdivision plat sheets for Spring Hollow Ranch Subdivision No. 5, prepared by Bailey Engineering, Inc.
Oct. 6, 2025 · 20 pages · 11.4 MB · Improv/Const Drawings
- Download Landscape plan and landscape/irrigation specifications
Landscape plan sheets for the Spring Hollow Ranch No. 5 final plat, showing phase layout and key map, with accompanying landscape and irrigation specification sections.
Oct. 6, 2025 · 5 pages · 5.0 MB · Landscape Plans
Project narrative
- Download Final plat narrative
Oct. 6, 2025 · 47 KB · Narrative
Staff reports
- Download Staff report for final plat, Spring Hollow Ranch Subdivision No. 5
Planning staff recommends approval of the final plat as substantially conforming to the preliminary plat, with Engineering and Fire District comments attached.
Dec. 5, 2025 · 66 pages · 31.5 MB · Staff Report Compressed
Decisions
- Download Planning and Zoning Commission decision letter, final plat recommendation
Dec. 16, 2025 letter forwarding the Commission's Dec. 9 recommendation of approval to City Council, with seven conditions of approval for the final plat.
Dec. 16, 2025 · 2 pages · 185 KB · Decision Letter
Studies and reports
- Download Drainage calculations report
Stormwater drainage calculations for a 14.6-acre single-family subdivision using the Rational Method, covering basins, runoff coefficients, and infiltration basins.
Oct. 6, 2025 · 70 pages · 8.7 MB · Geotech/Soil Reports
- Download Drainage calculations package
Stormwater drainage calculations for Spring Hollow Ranch Subdivision No. 5, covering the Rational Method analysis, runoff coefficients, infiltration basins and 100-year storage sizing.
Oct. 6, 2025 · 68 pages · 3.6 MB · Storm Water Reports - Drain Calcs More Recent
Other documents
- Subdivision plat checklist for Spring Hollow Ranch No. 5
Oct. 17, 2025 · Checklist
- Legal description, Subdivision No. 5
Oct. 6, 2025 · Legal Description - Word
- Legal description, Subdivision No. 5
Oct. 6, 2025 · Legal Description
- Signed affidavit
Oct. 6, 2025 · Affidavit of Legal Interest