Design review · Planning application
Target store in Nampa gets exterior remodel with new signs and colors
The approved work updates and adds building-mounted signs and changes the building's color scheme as shown on the elevations. The city determined the project did not require Design Review, and the decision was dated July 8, 2025.
From the filing
The application's description as it appears in City of Nampa's record. See the official record
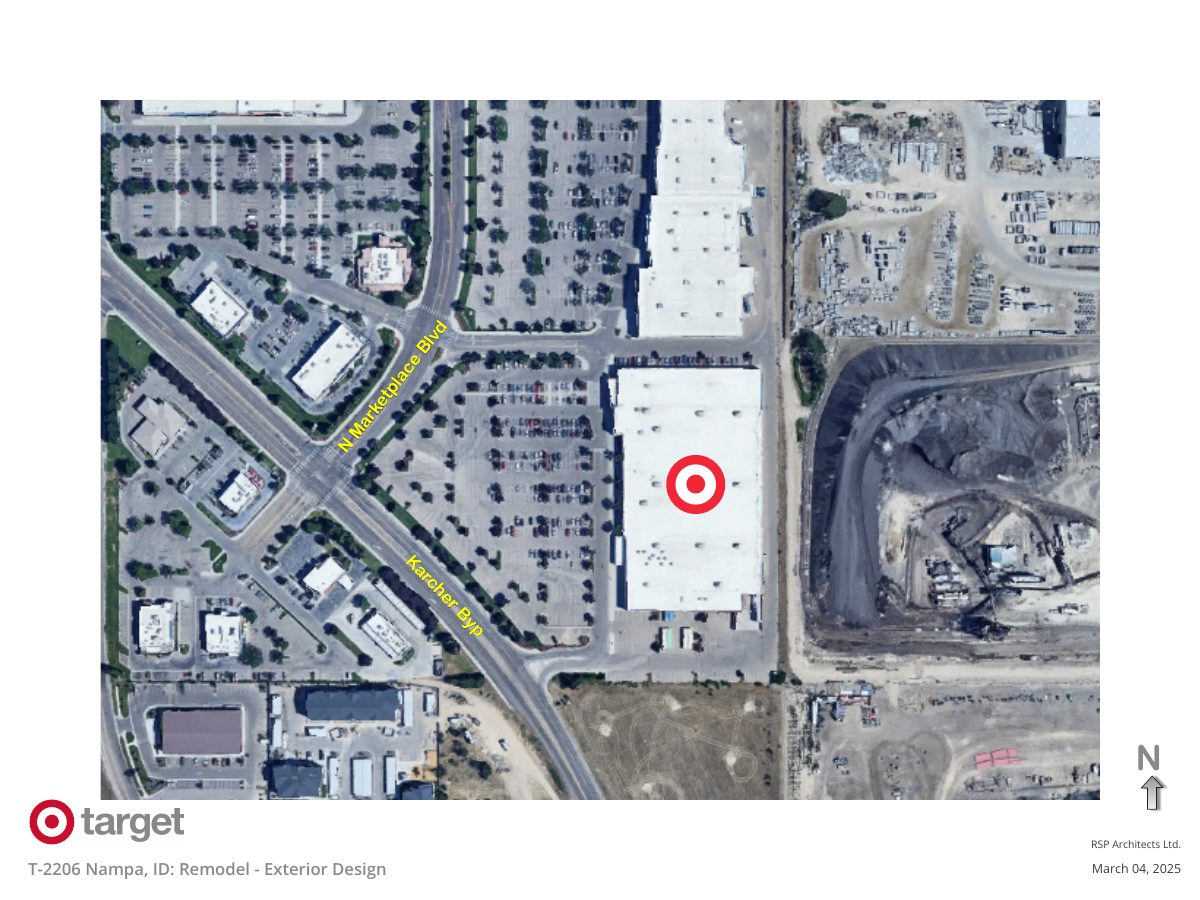
Target is remodeling the exterior of its store at 16300 N Marketplace Blvd in Nampa. The work includes repainting walls, soffits, and bollards in new colors and changing the wall signage. The city determined that the project does not require Design Review.
Scope of work includes updating building mounted signage, adding building mounted signage, and updating the color scheme of the building as shown on the elevations.
Project name on file: Target Remodel T2206 (Design Review not Required based on scope of work per documents submitted.)
Timeline
July 8, 2025
10 documents added
July 8, 2025
Application filed
July 8, 2025
Decision: Approved
July 8, 2025
Planning Application Review
Documents
Site plans
- Download Target remodel site plan, exterior design
Site plan sheet for the Target T-2206 exterior remodel, prepared by RSP Architects Ltd., dated March 4, 2025.
July 8, 2025 · 1 page · 254 KB · Site Plan
Plans
- Download Exterior building elevations and paint color key, Target remodel T2206
Elevation sheet for a Target store exterior remodel, showing the color key (paint colors and finishes), existing finishes for reference, and painting and patching notes, prepared by RSP Architects Ltd.
July 8, 2025 · 1 page · 3.1 MB · Building Elevations
- Download Building finishes and color key for Target remodel
Color key and elevation notes for exterior paint and finishes on the Target remodel, prepared by RSP Architects, with existing finishes shown for reference.
July 8, 2025 · 1 page · 3.1 MB · Building Finishes
- Download Exterior color samples and color key
Color key with paint codes and finishes for the exterior remodel, with front, left, rear and right elevation notes from RSP Architects Ltd.
July 8, 2025 · 1 page · 3.1 MB · Color Samples
- Download Landscape plan
Landscaping plan for the Target remodel; the text notes that the landscaping is not changing.
July 8, 2025 · 1 page · 36 KB · Landscaping Plan
Project narrative
- Download Project narrative for Target store remodel
Narrative from Kimley-Horn describing a signage and façade remodel at an existing Target store, with no changes to land use, access, traffic, utilities, or operations.
July 8, 2025 · 1 page · 143 KB · Narrative
Staff reports
- Download Staff memo finding Design Review not required
Planning staff determined the Target remodel does not trigger Design Review, so building, sign and electrical permits proceed instead, and it lists the paint color key.
July 8, 2025 · 3 pages · 3.5 MB · Staff memo - Design Review not required
Other documents
- Target remodel application form
July 8, 2025 · Checklist & Master Application
- Authorization letter
Letter authorizing an agent to act on the Target remodel application; no text was extracted, so the signatories and scope are not confirmed.
July 8, 2025 · Affidavit of Legal Interest
- Target remodel location map
July 8, 2025 · Vicinity Map

