Development review · Planning application
Tractor Supply to build 864,712 sq. ft. distribution center in Nampa
The city approved the building's design, including architecture, materials and colors, for the 116-acre site with conditions such as limits on exterior and parking lot lighting. The center would hold consumer products to restock more than 200 Tractor Supply stores across the Pacific Northwest.
From the filing
The application's description as it appears in City of Nampa's record. See the official record
Tractor Supply Company proposes a new 864,712 square foot distribution center on 116.1 acres at 18650 Midland Blvd in Nampa, with a planned 150,000 square foot future addition. The city approved the building's design (architecture, materials and colors) in Light Industrial (IL) zoning, subject to conditions such as lighting limits.
Tractor Supply Company is proposing to construct an 864,712 ft2 distribution center with a 150,000 ft2 future expansion capability. The project is located at 18650 Midland Blvd. The project is located on a 116-acre site. The building will contain rack and bulk floor storage of consumer products that are sold in Tractor Supply retail stores. This distribution center will replenish over 200 Tractor Supply stores throughout the Pacific Northwest. The building will also include ancillary buildings which include a guard house, diesel storage building and propane storage building. Main building occupancy is Storage (S-1). Accessory occupancies are Assembly (A-2) & (A-3), Business (B), and High Hazard (H-3). The site will have 2 entrances, one for employees and visitors on Midland Blvd and the second on Ustick Road for truck access. There will be 500 employee parking spaces, and 689 truck trailer spaces. There will also be a carrier truck parking lot with parking for 40 trucks. The building will have 35 doors on the on the shipping side(North) of the building and 46 dock doors on the receiving side(South) of the building.
Project name on file: Tractor Supply Company
Timeline
March 10, 2025
12 documents added
March 10, 2025
Decision: Approved with Conditions
Feb. 20, 2025
Assess Fees (Building & Site)
Feb. 20, 2025
Application filed
Documents
Site plans
- Download Site drawing set
Sheet set for the industrial site showing parking counts (trailer, tractor, team member, and jockey spaces), dock doors, stormwater infiltration ponds, floodplain zones, and a note that a parking variance has been…
Feb. 20, 2025 · 9 pages · 18.0 MB · Site Plan
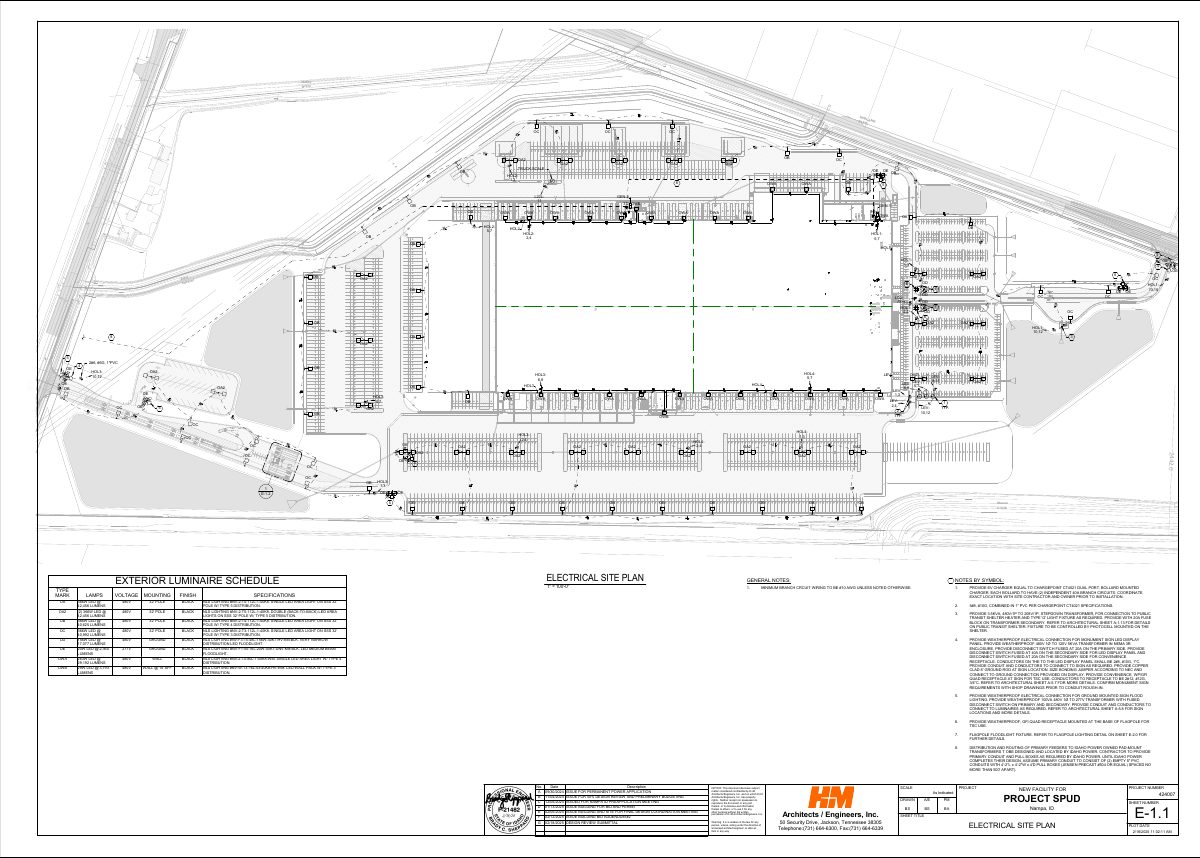
- Download Electrical site plan, sheet E-1.1
Site plan sheet showing electrical layout and utility annotations for the industrial site; the extracted text is mostly fragmented labels and grid markings.
Feb. 20, 2025 · 2 pages · 4.7 MB · Other
Plans
- Download Landscape and irrigation drawing set
Landscape and irrigation drawing sheets with a plant schedule, landscape requirements table and street landscaping buffer details.
Feb. 20, 2025 · 23 pages · 41.3 MB · Landscaping Plan
- Download North elevation color samples and facade analysis
Color sample sheet for the north (primary) facade, listing paint colors, glazing totals, and secondary material percentages.
Feb. 20, 2025 · 1 page · 2.8 MB · Color Samples
- Download North elevation, entrance facade with finish schedule
North facade elevation for the primary entrance, with paint colors, glazing and material totals and the glazing percentage of the facade (10.8%).
Feb. 20, 2025 · 1 page · 2.8 MB · Building Finishes
- Download Facility building elevations, sheet A-3.1
Elevation drawings of the facility's north, south, east and west sides, showing paint colors, metal trim, awnings and truck pads with dimensions.
Feb. 20, 2025 · 1 page · 1.9 MB · Building Elevations
Project narrative
- Download Response to Planning and Zoning design review comments
Applicant's narrative describing the proposed distribution center and responding point by point to February 24, 2025 Planning and Zoning comments on mechanical screening and utilities.
Feb. 27, 2025 · 6 pages · 27.8 MB · Narrative
- Download Design review narrative for distribution center
Narrative describing the proposed 864,712 ft2 Tractor Supply distribution center with future expansion, site access, parking, dock doors, and ancillary buildings.
Feb. 20, 2025 · 1 page · 100 KB · Narrative
Decisions
- Download Design review decision letter
Design review approval for a 864,712 sq ft distribution center, with conditions on exterior lighting and general code compliance; approval expires two years from the letter date.
March 10, 2025 · 4 pages · 5.2 MB · Decision Letter
Other documents
- Design review application
Feb. 20, 2025 · Checklist & Master Application
- Vicinity map
Feb. 20, 2025 · Vicinity Map
- Affidavit of legal interest (signed)
Signed affidavit of legal interest filed with the Industrial Design application.
Feb. 20, 2025 · Affidavit of Legal Interest