Design review · Planning application
3,800-square-foot event center approved for 3.78-acre site
City staff approved the design of a single-story event venue for weddings and private events on June 4. A revised plan approved later changed the shape of three north-side windows. Building permits are still required.
From the filing
The application's description as it appears in City of Nampa's record. See the official record
The city approved a revised design for a new 3,800-square-foot commercial building at the Vintage Rose Event Center, 14095 N Nana Ln in Nampa. The only change is the shape of three transom windows on the north side, which become slightly thinner and longer with the same amount of glass.
The scope of work for the Vintage Rose Event Center includes the development and construction of a new event venue designed to accommodate weddings, private events, and similar functions. Work includes site development, utility coordination, building construction, interior improvements, and associated parking and landscaping improvements. The project is intended to provide a flexible event space with supporting amenities such as catering/prep areas, restrooms, storage, bar/service areas, outdoor gathering spaces, and required life safety and accessibility features in compliance with applicable building and zoning codes.
Project name on file: Vintage Rose Event Center
Timeline
Oct. 15, 2026
Expired
June 23, 2026
15 documents added
June 4, 2026
Decision/Action Letter
June 4, 2026
Planning Staff Decision
June 4, 2026
Decision: Approved
June 4, 2026
P&Z Planner Review
June 1, 2026
Assess Fees (Building & Site)
June 1, 2026
Planning Application Review
May 28, 2026
Application filed
Documents
Site plans
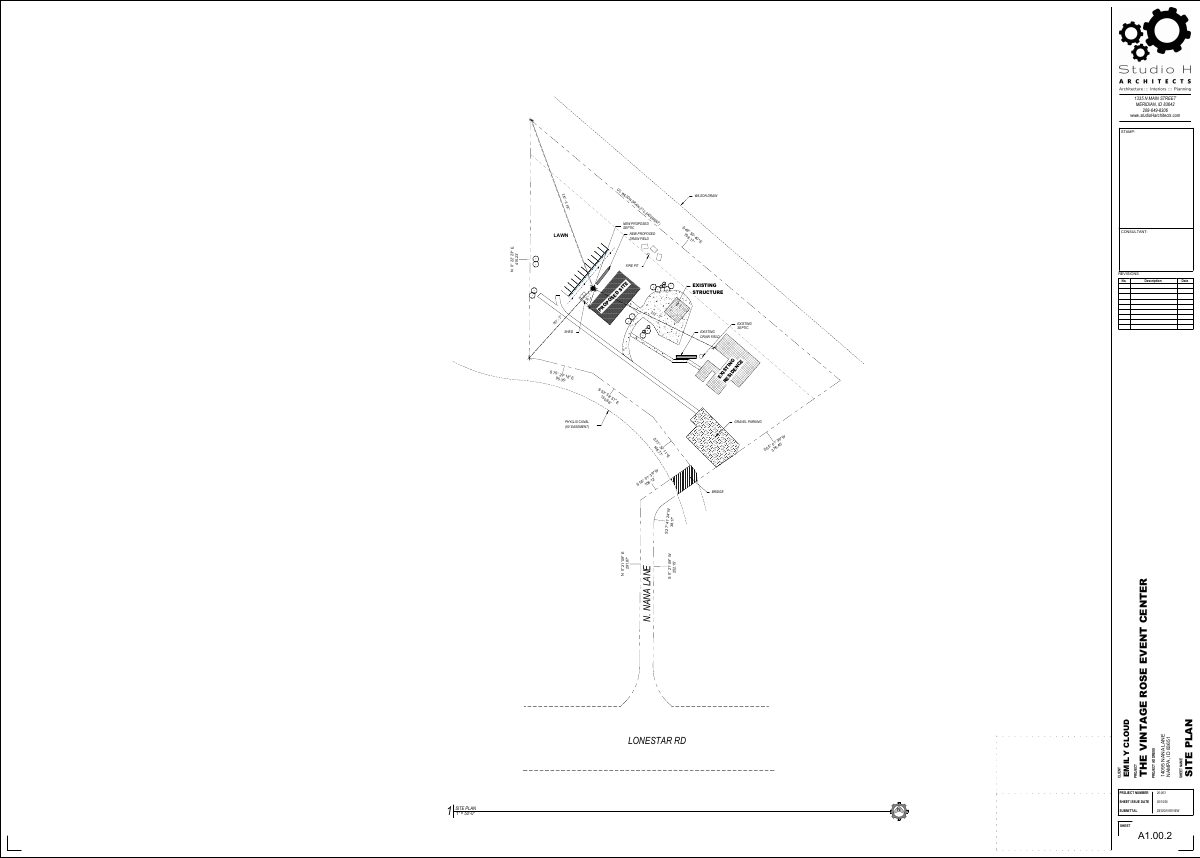
- Download Site plan for the Vintage Rose Event Center
Architect's site plan sheet A1.00.2 showing the event center layout, existing and proposed septic and drain field, fire pit, shed, and parking, dated May 2026.
May 28, 2026 · 1 page · 328 KB · Site Plan
Plans
- Download Exterior elevations with material percentages
Revised exterior elevation sheet for The Vintage Rose Event Center, showing north, south, east and west elevations, material notes and material percentage breakdowns by facade.
June 23, 2026 · 1 page · 4.4 MB · REVISED elevation plans 06-05-2026
- Download Exterior elevations with material percentages, Vintage Rose event center
Exterior elevation drawing with exterior notes, material legend and material percentages by facade, approved in design review on June 4, 2026.
June 4, 2026 · 1 page · 4.4 MB · DR Approved Elevation Drawing
- Download Building finishes schedule
Material schedule listing stucco (Sherwin-Williams 6385 Dover White), thin brick (The Masonry Center, Madison) and split limestone stone veneer for the building.
May 28, 2026 · 1 page · 860 KB · Building Finishes
- Download Exterior elevation color and material samples
Exterior elevation sheet with material and color callouts for stucco, thin brick, stone, asphalt shingle roofing, and wall sconce, including paint and product names.
May 28, 2026 · 1 page · 4.1 MB · Color Samples
- Download Exterior elevations for the event center
Architectural exterior elevation sheet showing building elevations, material callouts for stucco, stone, thin brick and asphalt shingle roofing, and exterior wall sconce notes.
May 28, 2026 · 1 page · 4.1 MB · Building Elevations
- Download Landscape plan for The Vintage Rose event center
Architect's sheet showing proposed landscaping, a new drain field and gravel parking on the event center site, with existing structures and property boundaries noted.
May 28, 2026 · 1 page · 328 KB · Landscaping Plan
Project narrative
- Download Project narrative for Vintage Rose Event Center
Architect's narrative describing a new 3,500 sq ft event center with Garden European styling, a widened canal bridge, and no added parking, per an existing development agreement.
May 28, 2026 · 1 page · 164 KB · Narrative
Decisions
- Download Revised decision letter for north elevation transom windows
Approval letter for revised elevation plans changing the shape of north-side transom windows, with original conditions restated and a two-year permit validity period.
June 23, 2026 · 4 pages · 4.9 MB · REVISED Decision Letter 06-22-2026
- Download Design review approval decision letter
Staff approval dated June 4, 2026 of design plans for a new 3,800 sq ft commercial building in the BN zone, with a general compliance condition and a two-year permit validity period.
June 4, 2026 · 4 pages · 1.8 MB · DR Approval decision letter
Correspondence
- Download Applicant response to design review comments
Applicant's June 2 response to Nampa Planning and Zoning design review comments on facade material change requirements under NCC 10-34-10, with revised elevations.
June 4, 2026 · 4 pages · 8.9 MB · Response to DR review commets 06-04-2026
- Download Design review comments on facade material change
Planning department review comments citing NCC 10-34-10 facade change requirements; stucco exceeds allowable wall-area percentages on the primary and non-primary elevations.
June 2, 2026 · 4 pages · 215 KB · 1st Review Comments
Other documents
- Checklist and master application form
May 28, 2026 · Checklist & Master Application
- Affidavit of legal interest
Affidavit of legal interest filed by the City of Nampa for this design review application.
May 28, 2026 · Affidavit of Legal Interest
- Vicinity map
May 28, 2026 · Vicinity Map