Planned unit development · Planning application
Council approves 1,495-lot mixed-use development on 242 acres of farmland
The Kuna City Council approved the planned unit development, rezone and preliminary plat on Dec. 16, with a school site, fire station and city park. Conditions include road improvements, sewer project participation and a water and sewer will-serve letter before final plat.
From the filing
The application's description as it appears in City of Kuna's record. See the official record
Napa Vineyards is a large mixed-use development on about 242 acres south of Columbia Road, north of Hubbard Road and west of Meridian Road in Kuna. The approvals cover a planned unit development, a rezone and a preliminary plat, with a school lot, a city park, open spaces and paths along the canal. The City Council approved all three applications.
Applicant requests PUD & Preliminary Plat approval for approx. 242.03 acres in Kuna City using the following zones, P, R-6, R-20, C-1 & C-3. The Preliminary Plat proposes to subdivide the lands into 1,495 total residential, multiple common lots & common driveways, a School Site, Fire Station & a City Park in compliance with the approved Development Agreement. The applicant proposes Rezone approx. 3.13 ac. The site is in Sec. 12, T2N, R1W (APN's; S1312212400, R7135690180, S1312417410.
Project name on file: Napa Vineyards PUD
Timeline
March 17, 2026
Kuna City Council adopted its decision
Its decision and reasoned statement, on its consent agenda.
Dec. 16, 2025
Approved
Kuna City Council: Approved.
Dec. 16, 2025
Public hearing: Kuna City Council
Nov. 25, 2025
Kuna Planning and Zoning Commission adopted its recommendation to the City Council
Its recommendation and reasoned statement, on its consent agenda.
Oct. 28, 2025
Public hearing: Kuna Planning and Zoning Commission
Oct. 14, 2025
Public hearing: Kuna Planning and Zoning Commission
Documents
Site plans
- Download Applicant presentation to City Council
Slide deck from the applicant covering the planned unit development's zoning, preliminary plat lot counts, open space, road access and a transportation study overview.
April 22, 2026 · 20 pages · 17.4 MB
- Download Applicant presentation for Oct. 14 Planning and Zoning Commission hearing
Slides summarizing the planned unit development's site history, zoning districts, preliminary plat lot counts, open space, PUD lot size request, and access and transportation study overview.
April 22, 2026 · 20 pages · 4.2 MB
- Download Applicant presentation to the Planning and Zoning Commission
Slide deck covering site and approval history, zoning acreages, preliminary plat lot counts, PUD request to reduce minimum lot size, open space, access, and transportation study overview.
April 22, 2026 · 20 pages · 4.7 MB
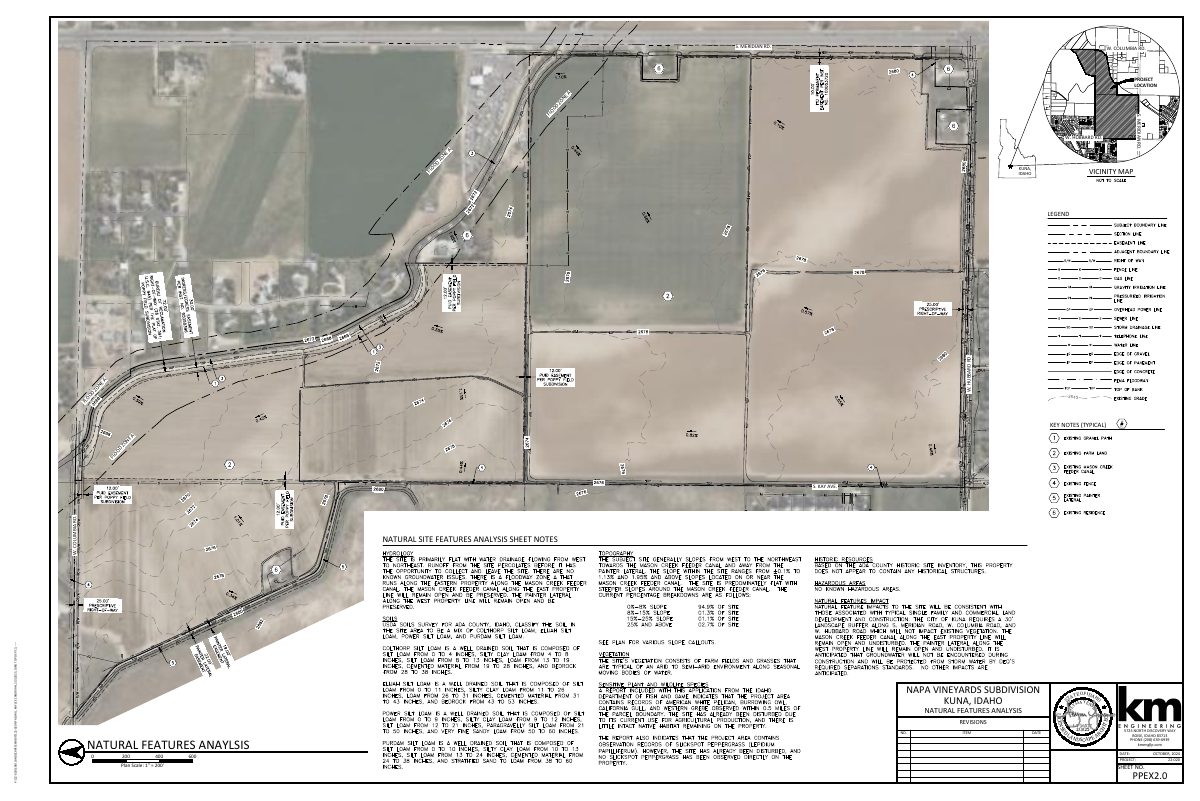
- Download Natural features analysis map
Landscape sheet mapping natural site features for the planned unit development, with a vicinity map, legend, key notes and analysis notes.
April 22, 2026 · 1 page · 1.1 MB
- Download Preliminary plat
Preliminary plat showing the Napa Vineyards Subdivision, a parcel in the City of Kuna, Ada County, with its lot and block layout and plat notes.
April 22, 2026 · 14 pages · 7.3 MB
- Download Conceptual site plan for Napa Vineyards subdivision
Conceptual, subject-to-change site plan of the planned unit development showing future fire station, school and park sites, multi-family and commercial areas, and a site legend of zoning districts.
April 22, 2026 · 1 page · 1.5 MB
Plans
- Download Building elevations
Architectural elevation drawings for the Reveille Ridge planned unit development, from a five-page sheet set; the extracted text is mostly garbled, so details are limited.
April 22, 2026 · 5 pages · 4.0 MB
- Download Grading and drainage plan
Plan sheet showing lot numbers, block labels and street names for the grading and drainage layout; the text is mostly lot and block numbering with no written findings.
April 22, 2026 · 1 page · 1.4 MB
- Download Landscape plan (plant schedule and tree calculations)
Site landscape plan sheet showing a plant schedule, open space tree calculations and block layout, with a reference to a separate complete plant schedule sheet.
April 22, 2026 · 7 pages · 17.3 MB
- Download Qualified open space calculations exhibit
Map exhibit showing numbered lots and blocks used to calculate qualified open space for the planned unit development.
April 22, 2026 · 1 page · 3.2 MB
- Download Preliminary construction drawings
Site plan sheet showing existing features and proposed lot layout, utilities and improvements for the planned unit development, with lot sizes and sheet references.
April 22, 2026 · 12 pages · 5.6 MB
Project narrative
- Download Narrative letter for preliminary plat and PUD application
Cover narrative from the applicant's consultant describing the Napa Vineyards mixed-use preliminary plat, planned unit development, and design review request, and how it follows the modified development agreement.
April 22, 2026 · 9 pages · 1.6 MB
Staff reports
- Download Staff report to City Council on Napa Vineyards PUD, preliminary plat and rezone
Staff recommends approval of a planned unit development, preliminary plat and rezone for about 242 acres into 1,495 residential and common lots, a school site, fire station and city park.
April 22, 2026 · 169 pages · 81.9 MB · Staff Report
- Download Decision and reasoned statement for PUD, rezone, plat and design review
The Planning & Zoning Commission's signed decision recommending approval of the planned unit development, rezone and preliminary plat, and approving design review, with a record of exhibits.
April 22, 2026 · 8 pages · 473 KB · Staff Report
- Download City Council decision and reasoned statement
The Kuna City Council's written decision approving the planned unit development, rezone, and preliminary plat for Napa Vineyards, with a list of exhibits and witnesses.
April 22, 2026 · 8 pages · 2.7 MB · Staff Report
- Download Staff report for Napa Vineyards P.U.D. cases
Planning staff report recommending approval of a planned unit development, preliminary plat, rezone and design review for about 242 acres, creating 1,495 residential and common lots.
April 22, 2026 · 60 pages · 38.3 MB · Staff Report
- Download Staff report for Napa Vineyards P.U.D. hearing
Planning staff recommends approval of a planned unit development, preliminary plat and design review for about 242 acres, subdividing land into 1,495 residential and common lots plus a school site, fire station and city…
April 22, 2026 · 139 pages · 89.7 MB · Staff Report
- Download Signed decision and reasoned statement
City Council decision approving the planned unit development, rezone and preliminary plat for Napa Vineyards, adopted March 17, 2026.
April 22, 2026 · 8 pages · 2.7 MB · Staff Report
- Download Staff memo to City Council on Napa Vineyards PUD
City staff report recommending approval of the PUD, preliminary plat and rezone for about 242 acres, with 1,495 residential and common lots, a school site, fire station and city park.
April 22, 2026 · 7 pages · 365 KB · Staff Report
- Download Staff report for Napa Vineyards P.U.D. hearing
City staff report recommending approval of a planned unit development and preliminary plat for about 242 acres, proposing 1,495 residential lots plus a school site, fire station and city park.
April 22, 2026 · 7 pages · 365 KB · Staff Report
- Download Staff report for Napa Vineyards subdivision PUD
City of Kuna staff recommends approval of a planned unit development, preliminary plat and design review for about 242 acres, subdividing into 1,495 residential and common lots with a school site, fire station and…
April 22, 2026 · 6 pages · 299 KB · Staff Report
Decisions
- Download Subdivision name reservation letter
County surveyor's letter reserving the name Napa Vineyards Subdivision for a planned unit development, valid only while the project remains in the approval process.
April 22, 2026 · 2 pages · 2.6 MB
Application
- Download Planning and zoning application coversheet
Coversheet for a Kuna planned unit development application covering about 242 acres, with design review and preliminary plat requested.
April 22, 2026 · 2 pages · 220 KB
- Download Subdivision design review application checklist
Kuna City design review application form listing required submittal items: narrative, vicinity map, deeds, landscape plan and site plan requirements, under Kuna City Code Title 5.
April 22, 2026 · 3 pages · 267 KB
- Download Preliminary plat application checklist
Kuna city checklist of required items for a preliminary plat application under KCC Title 5, Chapter 9, including plat drawing and legal description requirements.
April 22, 2026 · 4 pages · 282 KB
- Download Planned unit development application checklist
City of Kuna checklist of the documents required for a planned unit development application, citing Kuna City Code Title 5, Chapter 9, Part 11.
April 22, 2026 · 5 pages · 355 KB
Studies and reports
- Download Geotechnical feasibility and preliminary report
SITE Consulting's February 2025 report finds the planned residential development geotechnically feasible, with preliminary design recommendations and groundwater investigations still underway.
April 22, 2026 · 16 pages · 879 KB
- Download Traffic impact study
Kittelson & Associates' September 2024 traffic impact study for the Napa Vineyards Subdivision, covering findings, recommendations, and existing and future conditions.
April 22, 2026 · 949 pages · 74.9 MB
Photos
- Download Commitment to property posting form
Kuna City form in which the applicant commits to posting the property for the public hearing 15 days ahead, submitting notarized proof and photos, and removing signs within three days after the hearing.
April 22, 2026 · 1 page · 218 KB
Other documents
- Download First restated and amended development agreement
Restated development agreement between the City of Kuna and the owners of the Napa Vineyards property, modifying the original 2009 agreement to permit a revised conceptual site plan.
April 22, 2026 · 27 pages · 10.7 MB
- Legal description
April 22, 2026 · 1.4 MB
- Vicinity map
April 22, 2026 · 7.0 MB