Development review · Planning application
Changes to clubhouse amenities approved for 516-unit Outerbanks multifamily project
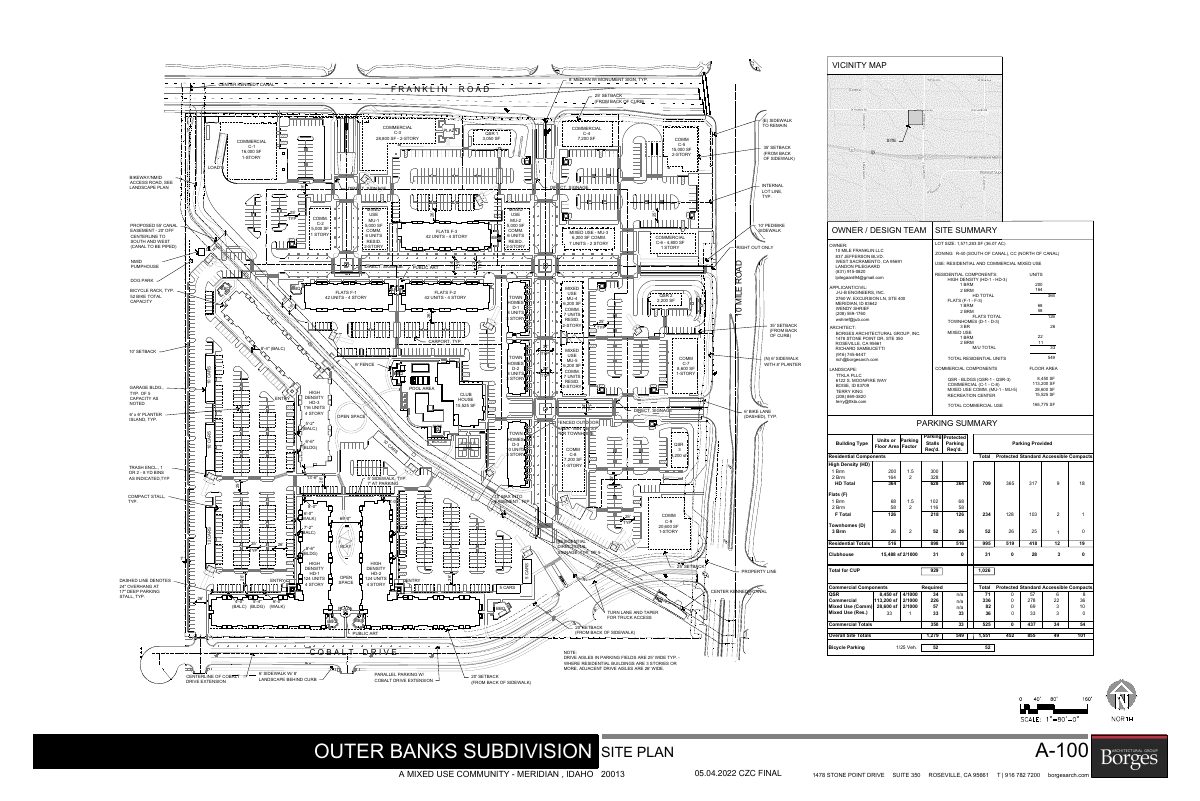
The city approved design review and a zoning compliance certificate for changes to the clubhouse site amenities. The approval also adds a prototype design for high-density private garages on the 1.81-acre site, which includes commercial and multifamily uses.
From the filing
The application's description as it appears in City of Meridian's record. See the official record
This is a proposed Outerbanks Clubhouse Site Amenities Changes to the Approved CZC/DES A-2025-0156 and uploading the High Density Private Garages Prototype Design.
Project name on file: Outerbanks
Timeline
July 15, 2026
Planning Review: Approved
July 13, 2026
Planning Review: More Information Required
July 8, 2026
ACHD Review: No Comment
July 8, 2026
Wastewater Modeling Review: No Comment
July 8, 2026
Transportation Plan Review: No Comment
July 8, 2026
Water Modeling Review: No Comment
July 8, 2026
MPD Review: No Comment
July 8, 2026
GIS Review: No Comment
July 8, 2026
MFD Plan Review: No Comment
July 8, 2026
Land Development Review: No Comment
July 7, 2026
Floodplain Review: FLDP Not Required
July 7, 2026
Application Submittal: More Information Required
Prescreen corrections: Please provide all drawings and documents, as required by Submittal Standards located at https://meridiancity.org/community-development/planning/current-planning/applications-and-checklists/. If any of the require drawings/documents are not required per Planner you have been working with, please note which ones and which planner approved submittal without required checklist items. Your Submittal is missing the following drawings/documents: Warranty Deed, Affidavit of Legal Interest, Vicinity Map, Trash Enclosure Approval, Photometric Plan , Recorded Plat, Landscape Plan , Elevations , ASM Checklist (not required forexterior modifications only)
July 7, 2026
Application Submittal: Accepted
July 7, 2026
Application filed
Documents
No documents have been published for this record yet.