Planning project · Planning application
Tiny home on wheels approved as second dwelling on residential lot
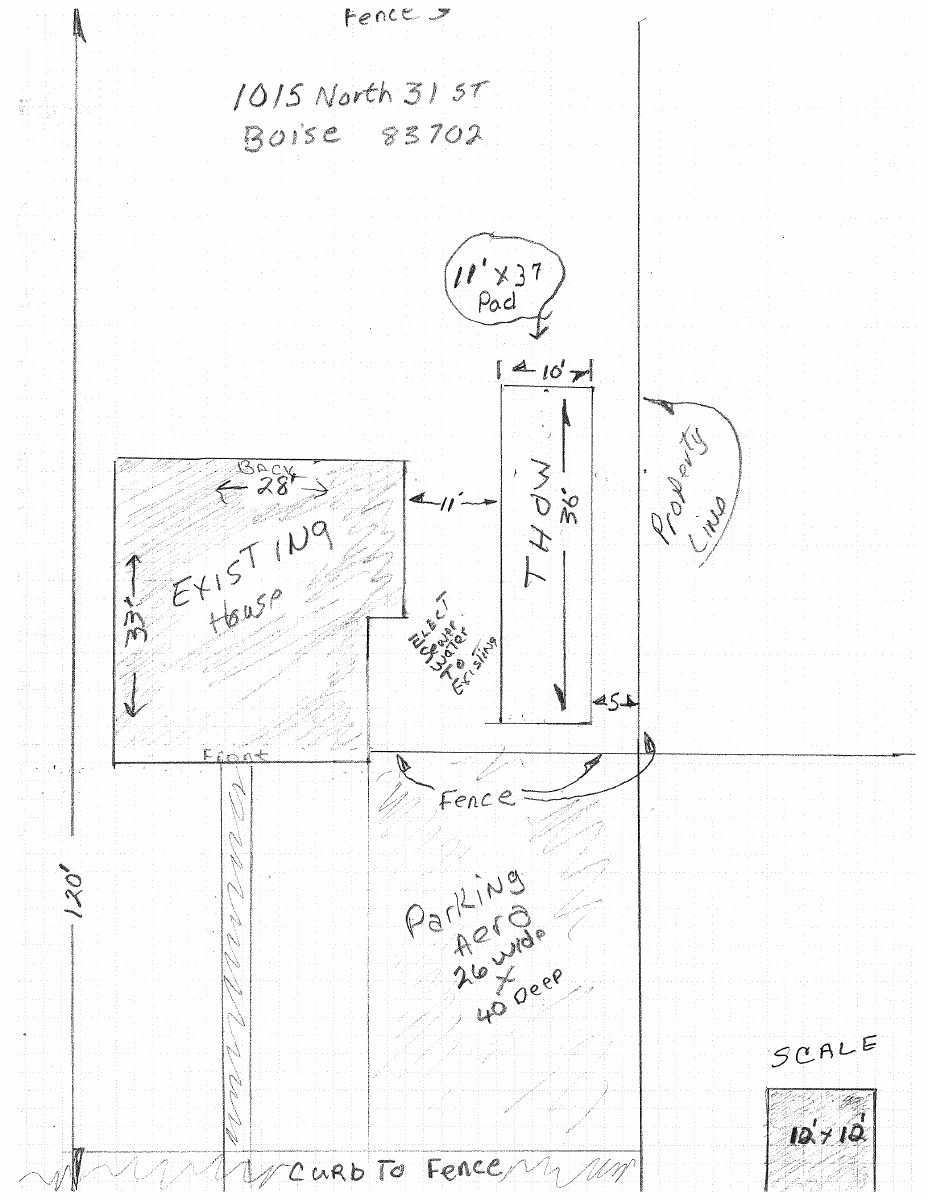
City planners approved a zoning certificate on Oct. 16 for one tiny home on wheels, about 360 square feet, alongside the existing house. City rules require it to connect to the home's water and sewer and prohibit short-term rental use.
From the filing
The application's description as it appears in City of Boise's record. See the official record
THOW
Project name on file: 1015 N 31ST ST
Timeline
Two days ago
Status changed from In review to Approved
Reported as “Project Entitled”.
Two days ago
Approved
Oct. 14, 2026
7 documents added
June 5, 2026
Planning Applications: Project Entitled
March 28, 2026
Pending Application Submittal: Planning Applications in Review
Updated Via Script
March 26, 2026
Planning Applications: Additional CR Needed
March 26, 2026
Pending Application Submittal: Start Additional IDR
March 26, 2026
Pending Application Submittal: Planning Applications in Review
March 26, 2026
IDR Review Complete: IDR Waived
March 26, 2026
Concept Review Complete: CR Complete - Type 2
March 8, 2026
Application Submittal: Online
March 8, 2026
Application filed
Documents
Site plans
- Download Site plan showing tiny house (THOW) space added to property
One-page site plan drawing of the property with a tiny house on wheels (THOW) space added, based on a legible scale notation only.
March 8, 2026 · 1 page · 105 KB · PDS-Other Small Docs
Plans
- Download Plans for the THOW itself, 360 sq ft
Floor plans for a 360 square foot tiny house on wheels (THOW), per the filename; the scanned text is mostly garbled and unreadable.
March 8, 2026 · 1 page · 38 KB · PDS-Other Small Docs
Project narrative
- Download Concept review summary report
Advisory concept review for one proposed tiny home on wheels (THOW) beside an existing single-family home, listing THOW siting, utility and occupancy conditions.
March 26, 2026 · 3 pages · 469 KB · PDS-Concept Review Summary Report
- Download Concept review summary report
Advisory concept review for one proposed tiny home on wheels (THOW) beside an existing single-family home, listing THOW siting, utility and occupancy conditions.
March 26, 2026 · 3 pages · 469 KB · PDS-Concept Review Summary Report
- Download Project description for placing a tiny home on wheels
Describes placing a tiny home on wheels on a gravel pad about 26 feet from the existing home, with sewer, water and electrical hookups from the main house.
March 8, 2026 · 1 page · 22 KB · PDS-Other Small Docs
Application
- Download Planning project application form
Application for a tiny home on wheels (THOW) site plan in the R-3 zone, with the applicant also listed as owner.
March 8, 2026 · 2 pages · 158 KB · PDS-Application
Other documents
- Receipt
July 7, 2026 · 150 KB · PDS-Other Small Docs


