Zoning certificate · Planning application
Approved: two single-family homes, each with a garage apartment, replace one house
Cook Bros Construction will demolish the existing home and build two two-story single-family homes, each with a detached garage and a one-bedroom accessory unit above. The city approved the project Jan. 23 with conditions on construction hours and outdoor lighting.
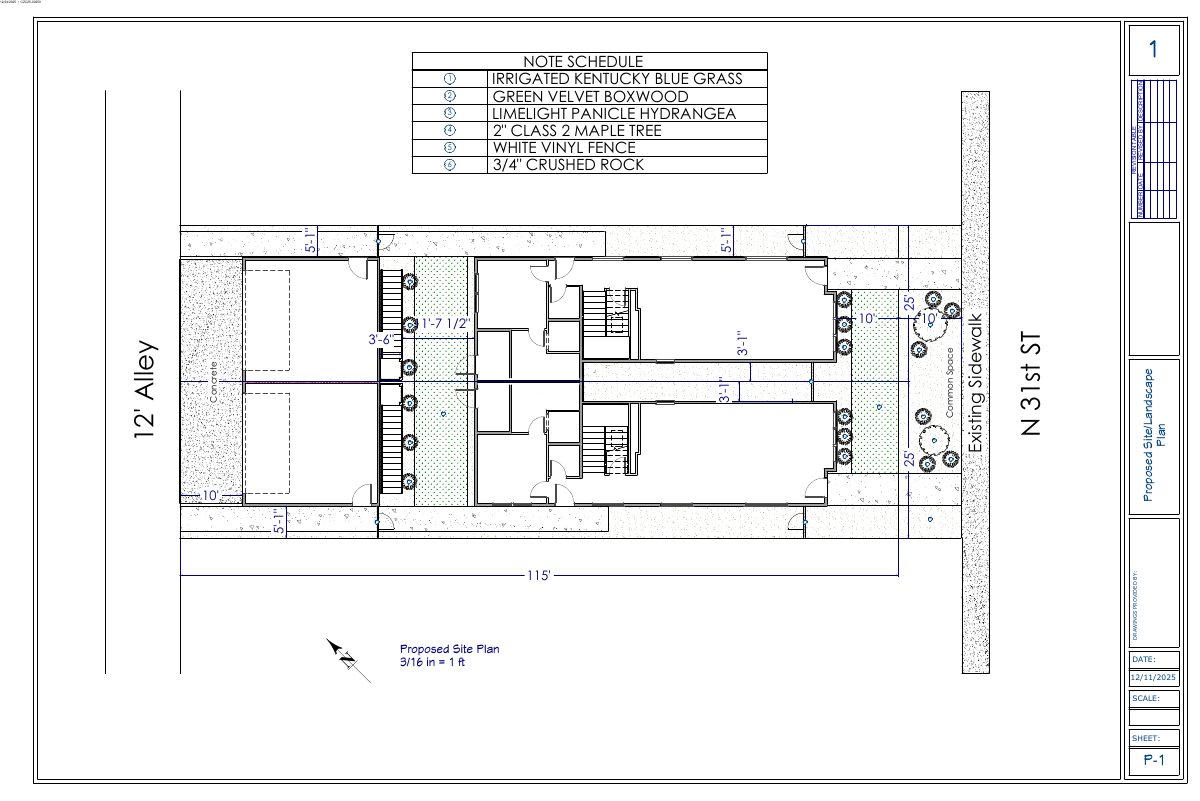
From the filing
The application's description as it appears in City of Boise's record. See the official record
Cook Bros Construction proposes two single-family homes at 911 N 31st Street in Boise, each on a small residential lot in an urban residential (R-3) zone. Each home would have a detached, alley-accessed garage with a one-bedroom accessory dwelling unit above it, and the peaks would reach about 27 feet. The city approved the project on January 23, 2026, with conditions.
ADUs *Building Permits were issued with no ADU or Living Space Above Garages. In order to include in the future, need to show compliance with residential floor area requirement*
Project name on file: 911 N 31ST ST
Timeline
Feb. 3, 2026
Appeal Period: Completed
Jan. 23, 2026
Review Complete: Completed
Jan. 23, 2026
DR: Complete
Dec. 31, 2025
DR: In Review
Dec. 31, 2025
Assign Reviewers: Completed
Dec. 24, 2025
Fee Payment: Payment Received
Updated Via Script, status API:WTUA
Dec. 17, 2025
Prescreen Review: Passed
Dec. 16, 2025
Fee Payment: Payment Received
Payment Received and wf was being caught up
Dec. 12, 2025
Prescreen Review: In Progress
Dec. 12, 2025
Prescreen Review: Corrections Required
Dec. 11, 2025
Prescreen Review: In Progress
Dec. 5, 2025
Application Submittal: ePlanReview
Dec. 5, 2025
Application filed
Documents
Site plans
- Download Proposed site and landscape plan
Sheet P-1 showing the proposed site layout with landscape notes, including irrigated lawn, boxwood, hydrangea, maple tree, vinyl fence and crushed rock.
Dec. 31, 2025 · 1 page · 507 KB · PDS-Maps and Drawings
Plans
- Download Exterior elevations (front, rear, left, right)
Exterior elevation drawings with a revision table, showing a highest ridge height of 26.1 feet above the first-floor subfloor, at 1/4-inch scale.
Dec. 31, 2025 · 1 page · 3.4 MB · PDS-Maps and Drawings
- Download Floor plan, first and second floors
Revised floor plan drawings at 1/4 in = 1 ft scale showing room layouts, window and door schedules, and square footage for a living area of about 1,922 sq ft.
Dec. 31, 2025 · 1 page · 262 KB · PDS-Maps and Drawings
- Download Garage and ADU floor plans
Floor plan sheets for a garage and accessory dwelling unit, showing first and second floor layouts with room areas, revision table, and a Dec. 11, 2025 drawing date.
Dec. 31, 2025 · 1 page · 2.4 MB · PDS-Maps and Drawings
Project narrative
- Download Letter of intent for demolition and two new homes
Applicant letter describing plans to demolish the existing home and structures, restore two original lots, and build a two-story single-family home with garage and ADU on each.
Dec. 31, 2025 · 1 page · 68 KB · PDS-Letter of Intent
Decisions
- Download Approval letter for design review and zoning certificate
Planning department letter approving two single-family dwellings with detached garages and accessory dwelling units on residential small lots, subject to conditions and a 10-day appeal period.
Jan. 23, 2026 · 12 pages · 299 KB · PDS-Action Letter
Application
- Download Zoning certificate application for accessory dwelling unit
Application for a 397 sq ft accessory dwelling unit with one bedroom on a 0.13-acre R-3 residential lot, filed by a construction company for the owner.
Dec. 31, 2025 · 3 pages · 208 KB · PDS-Application
- Download Zoning certificate application for accessory dwelling unit
Application form for a 397 sq ft accessory dwelling unit with one bedroom in an R-3 zoned single-family home, with the submittal checklist.
Dec. 5, 2025 · 3 pages · 205 KB · PDS-Application
Photos
- Download Site photos (front elevation, satellite and street views)
Three photos of the property taken Dec. 24, 2025: a front elevation, a satellite view and a street view.
Dec. 31, 2025 · 3 pages · 233 KB · PDS-Photos
Correspondence
- Download Ada County Highway District comments
ACHD finds no adjacent street improvements required and lists traffic impact fee, driveway approach, right-of-way permit and standard conditions of approval.
Jan. 23, 2026 · 3 pages · 223 KB · PDS-Agency Comments
- Download Boise Fire Department comments
Fire Department approves the proposed two single-family dwellings with detached garages and ADUs, requiring a heat detector interconnected with smoke detectors in the garage.
Jan. 23, 2026 · 1 page · 166 KB · PDS-Agency Comments
- Download Boise Parks and Recreation comments
Parks staff say the site plan omits a mature rear-yard tree and ask for more information, since no new trees are planned with the development.
Jan. 23, 2026 · 1 page · 58 KB · PDS-Agency Comments
- Download Public Works sewer comments
Public Works requires connection to the central sanitary sewer, separate service lines per single-family home, a sewer tap permit for new connections, and possible sewer capacity fees at building permit.
Jan. 23, 2026 · 1 page · 43 KB · PDS-Agency Comments
- Download Public Works street light comments
Public Works street light trades supervisor reports no comments on the application.
Jan. 23, 2026 · 1 page · 125 KB · PDS-Agency Comments
- Download Veolia Water Idaho comments
Water utility comments requiring a will-serve letter, civil or site plan review, separate service lines and meters per building, and compliance with Veolia standards.
Jan. 23, 2026 · 1 page · 307 KB · PDS-Agency Comments
- Download Veolia water pressure and flow letter for fire flow review
Veolia Water Idaho reports available water pressure and flow at a nearby hydrant for fire sprinkler design, to be attached to architectural plan sets.
Dec. 31, 2025 · 1 page · 131 KB · PDS-Other Small Docs
Other documents
- Transmittal sheet
Jan. 2, 2026 · 101 KB · PDS-Transmittal Agencies
- Statement of legal interest
Dec. 31, 2025 · 393 KB · PDS-Statement of Legal Interest
- Receipt
Dec. 16, 2025 · 136 KB · PDS-Receipts


