Planning project · Planning application
Four homes proposed on small lot with garage apartments, approved
The project would demolish an existing house and split the lot back into two original lots, with two single-family attached homes and two accessory dwelling units built above detached garages. The city approved it administratively on Jan. 23.
From the filing
The application's description as it appears in City of Boise's record. See the official record
2 Residential Small Lot with ADU
Project name on file: 911 N 31ST ST
Timeline
Jan. 23, 2026
Planning Applications: Project Entitled
Dec. 5, 2025
Pending Application Submittal: Planning Applications in Review
Nov. 18, 2025
Concept Review Complete: CR Complete - Type 2
Sept. 18, 2025
Concept Review Complete: Corrections Required
This property is in the R-3 zone, which does not permit single-family detached homes.Per the use specific standards referred to in the table of allowed uses: C. Dwelling, Single-Family Detached: In the R-3, MX-1, MX-2, MX-3, MX-4, and MX-5 zoning districts, Single-Family Detached Dwellings are only permitted if a Building Permit for the Single-Family Detached Dwelling was issued before the Effective Date.Once the original home is demolished, the property must come up to current code requirements.Single family, attached are allowed in the R-3 zone. You could also do a duplex, triplex, fourplex or multifamily.
Sept. 15, 2025
Application Submittal: Online
Sept. 15, 2025
Application filed
Documents
Site plans
- Download Updated proposed site plan with attached units and ADUs over garage
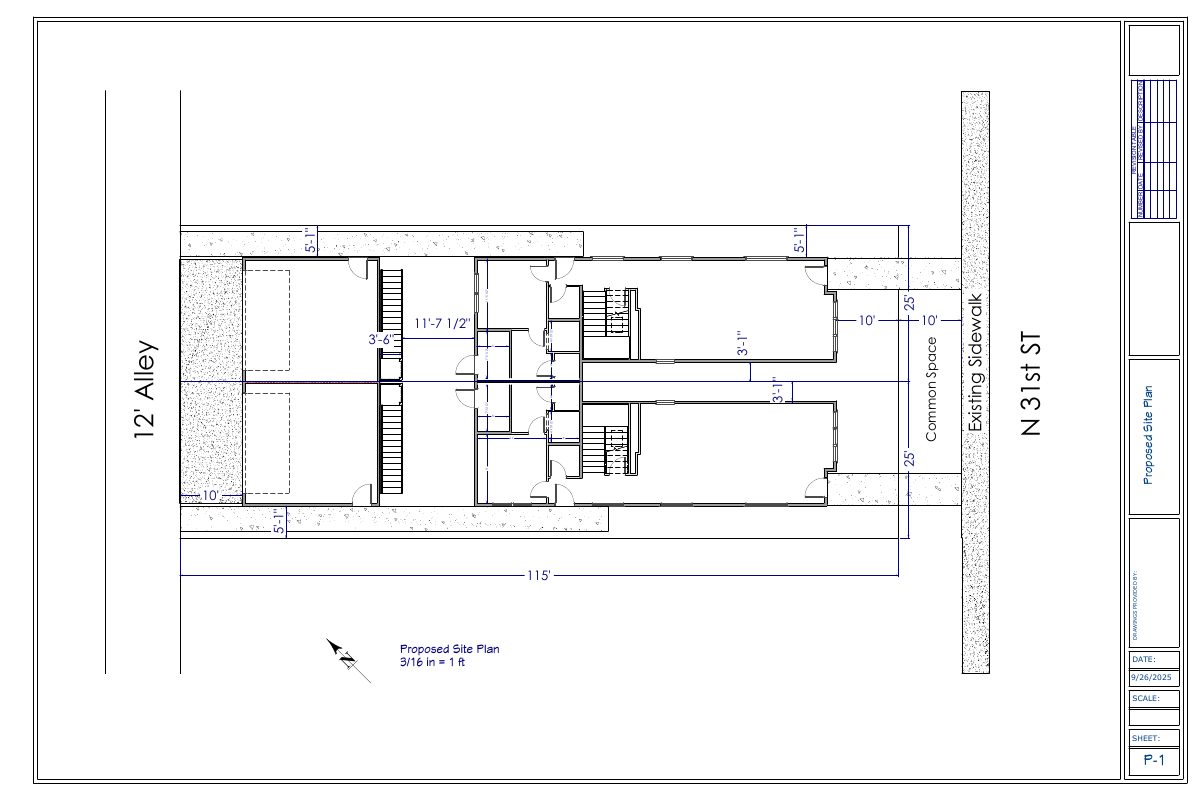
Revised proposed site plan (sheet P-1, dated 9/26/2025) showing attached units, with accessory dwelling units over the garage still intended.
Nov. 17, 2025 · 2 pages · 425 KB · PDS-Other Small Docs
- Download Proposed site plan
Drawing of the proposed site layout at 3/16 in = 1 ft scale, showing dimensions, a common space, and a revision table; sheet P-1.
Sept. 15, 2025 · 1 page · 186 KB · PDS-Other Small Docs
Plans
- Download Garage and ADU floor plans, first and second floor
Floor plan sheet G-1 showing the garage/ADU layout with room areas, dimensions and notes referring to sheet G-6 for firewall and wall assemblies.
Nov. 18, 2025 · 1 page · 207 KB · PDS-Other Small Docs
Project narrative
- Download Concept review summary report
Advisory concept review notes covering a proposal to demolish a home, restore two original lots, and build two single-family homes with detached garages and accessory dwelling units.
Nov. 18, 2025 · 2 pages · 455 KB · PDS-Concept Review Summary Report
Application
- Download Planning project application form
Application to demolish the existing home, restore the lot to two original lots of record, and build a single-family home with a detached garage and an ADU above each garage.
Sept. 15, 2025 · 2 pages · 153 KB · PDS-Application
Correspondence
- Download Letter of explanation from Cook Brothers Construction
Applicant's letter proposing to demolish the existing home and accessory structures and rebuild two single-family homes, each with a detached garage and ADU, on the original two lots.
Sept. 15, 2025 · 1 page · 66 KB · PDS-Other Small Docs
Other documents
- Statement of legal interest
Sept. 15, 2025 · 392 KB · PDS-Other Small Docs


