Planning project · Planning application
Owner-builders seek to replace house with new home and backyard unit
The approved plan demolishes the rest of an 1900-era house and builds a single-story home of about 1,300 square feet with a detached garage and a roughly 700-square-foot accessory dwelling unit on a 0.15-acre lot. The city approved the project administratively on Dec. 30 after a demolition and rebuild permit…
From the filing
The application's description as it appears in City of Boise's record. See the official record
Demo of SFD
Project name on file: 895 N. 31st - CZC
Timeline
Dec. 30, 2025
Planning Applications: Project Entitled
Nov. 20, 2025
PDS Refund: Complete
Nov. 14, 2025
PDS Refund: Notes
waiting for supervisor approval before processing
Nov. 6, 2025
Pending Application Submittal: Planning Applications in Review
Nov. 4, 2025
Planning Applications: Generate Additional Application
Oct. 24, 2025
Pending Application Submittal: Planning Applications in Review
Oct. 23, 2025
Concept Review Complete: CR Complete - Type 2
Demo
Oct. 22, 2025
Application Submittal: Online
Oct. 22, 2025
Application filed
Documents
Site plans
- Download Concept review summary report
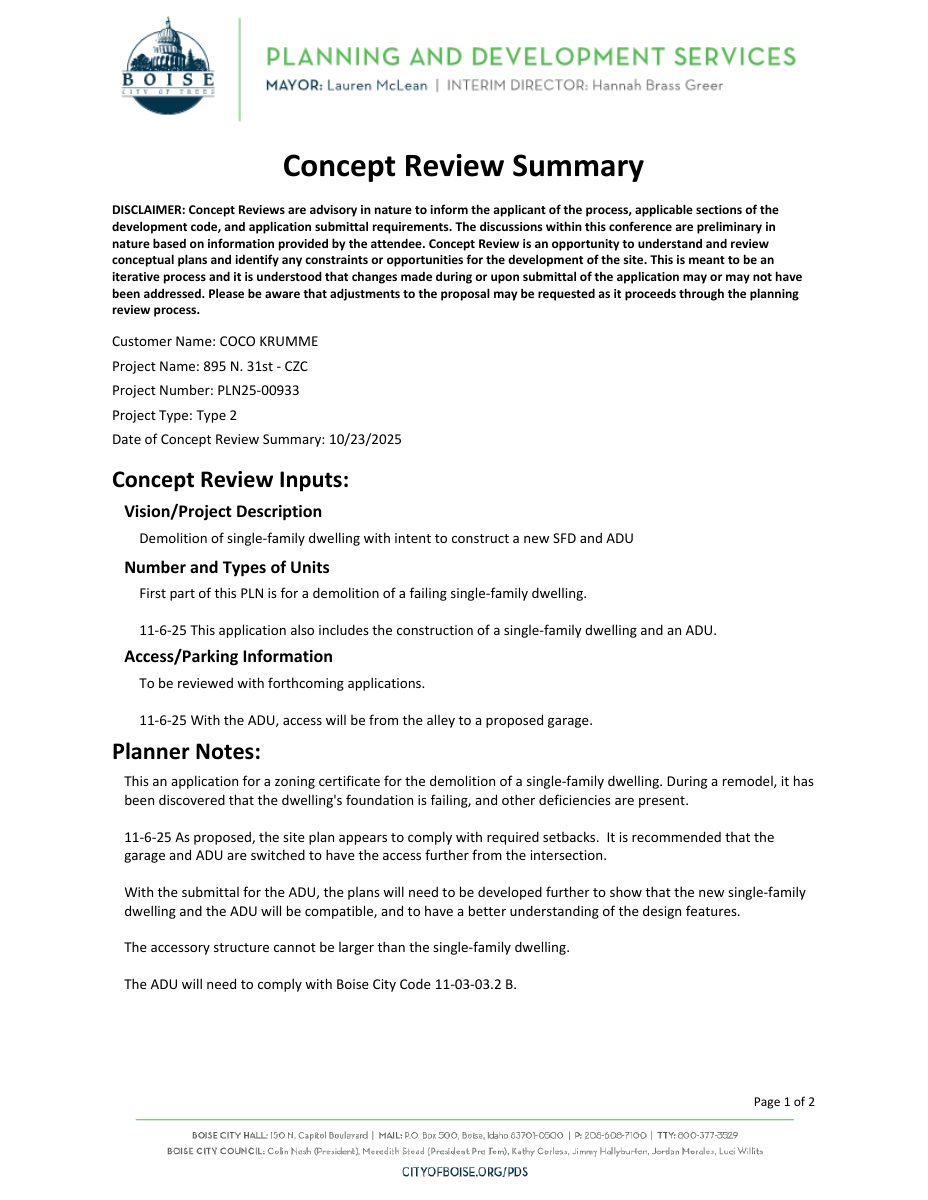
Planning concept review summary for a proposed demolition of a failing single-family dwelling, with later notes on a planned new house and ADU, access from the alley, and setback and size rules.
Nov. 7, 2025 · 2 pages · 451 KB · PDS-Concept Review Summary Report
- Download Site plan and drawings, sheets 1-3
Scanned site plan sheets including a floor plan; the OCR text is largely garbled, so the specific layout details cannot be confirmed.
Nov. 6, 2025 · 3 pages · 2.4 MB · PDS-Maps and Drawings
- Download Site plan
Oct. 23, 2025 · 1 page · 91 KB · PDS-Maps and Drawings
Project narrative
- Download Letter of intent for single-family home and ADU
Owner-builders describe plans to replace the partly demolished 1900 house with a single-story home, detached garage, and accessory dwelling unit, switching from remodel to demolition and rebuild.
Nov. 6, 2025 · 1 page · 18 KB · PDS-Letter of Intent
- Download Concept review summary
Advisory concept review record for a proposed demolition of a single-family dwelling, with plans for a new single-family home and accessory dwelling unit, citing a failing foundation.
Oct. 23, 2025 · 1 page · 445 KB · PDS-Concept Review Summary Report
Application
- Download Planning project application form
Application to demolish an existing structure on an R-2 zoned lot, with a note that a single-family dwelling and ADU will be added later under separate building permits.
Oct. 22, 2025 · 2 pages · 158 KB · PDS-Application
Correspondence
- Download Fee refund request email chain for planning project
Email thread in which a city planner asks the Permits Desk to issue a full refund of a mistakenly assessed fee on a planning record, which she calls a city error.
Nov. 14, 2025 · 7 pages · 865 KB · PDS-Correspondence
Other documents
- Fee receipt
Nov. 13, 2025 · 135 KB · PDS-Receipts


