Zoning certificate · Planning application
Old house to be replaced by new home and 700-square-foot accessory unit, approved
The city approved the zoning certificate on Dec. 30. The plan calls for a new single-family home and a one-bedroom, two-story accessory unit of about 700 square feet, with conditions including a paved path to the street.
From the filing
The application's description as it appears in City of Boise's record. See the official record
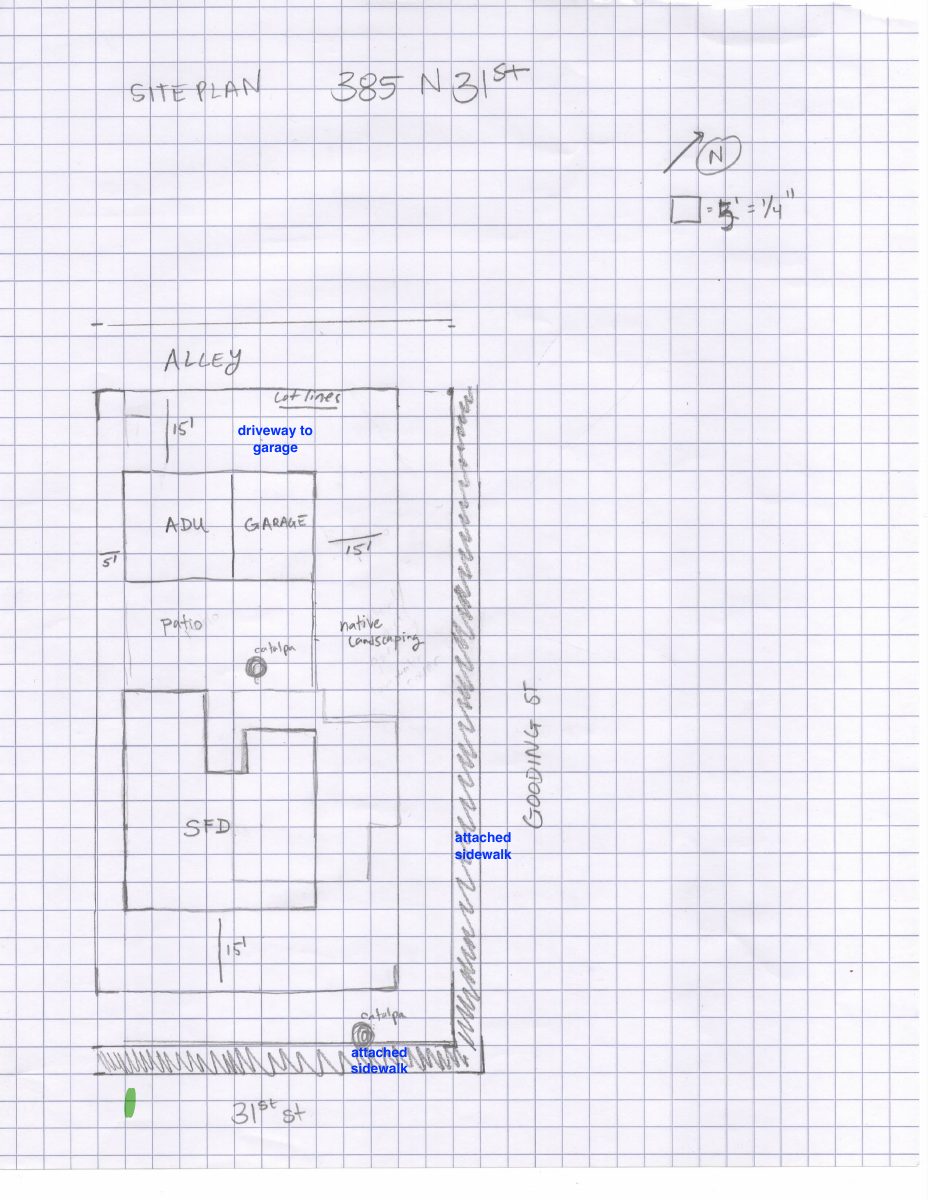
Coco Krumme proposes to demolish the existing house at 895 N 31st Street in Boise and build a new single-family home along with a two-story accessory dwelling unit with a one-car garage on the 0.14-acre lot. The accessory unit has one bedroom and is about 700 square feet across two floors. The city approved the zoning certificate in December 2025.
ADU Application
Project name on file: 895 N. 31st - CZC
Timeline
Dec. 31, 2025
Appeal Period: Completed
Dec. 30, 2025
Review Complete: Completed
Dec. 30, 2025
Current Planning: Complete
Dec. 5, 2025
Current Planning: In Review
Dec. 5, 2025
Assign Reviewers: Completed
Dec. 2, 2025
Review Complete: Corrections Required
Dec. 2, 2025
Current Planning: Corrections Required
Nov. 24, 2025
Current Planning: In Review
Nov. 24, 2025
Assign Reviewers: Completed
Nov. 15, 2025
Fee Payment: Payment Received
Nov. 14, 2025
Prescreen Review: Passed
Resent per IvyJBUM 111422025
Nov. 13, 2025
Prescreen Review: Passed
Nov. 13, 2025
Prescreen Review: Notes
Reset WF to Prescreen as Fees were not assessed before passing prescreen previously. Reset in order for Fees Due email to be triggered.
Nov. 11, 2025
Prescreen Review: In Progress
Nov. 10, 2025
Prescreen Review: Corrections Required
Nov. 10, 2025
Prescreen Review: In Progress
Nov. 7, 2025
Prescreen Review: Corrections Required
Nov. 6, 2025
Prescreen Review: In Progress
Nov. 6, 2025
Application Submittal: ePlanReview
Nov. 6, 2025
Application filed
Documents
Site plans
- Download Site plan
Dec. 18, 2025 · 1 page · 880 KB · PDS-Maps and Drawings
Plans
- Download ADU floor plan and elevations
Floor plan and elevation drawings for an accessory dwelling unit, as shown in the scanned sheets; the extracted text is mostly garbled, so details are unclear.
Dec. 18, 2025 · 2 pages · 1.7 MB · PDS-Maps and Drawings
- Download Proposed primary home plans
Single-page drawing set of proposed plans for the primary home, with no readable dimensions or notes in the extracted text.
Dec. 18, 2025 · 1 page · 879 KB · PDS-Maps and Drawings
- Download Revised elevations
Revised elevation drawings for the zoning certificate application, with a deck and an accessory dwelling unit (ADU) shown; the OCR text is fragmentary.
Dec. 18, 2025 · 2 pages · 1.5 MB · PDS-Maps and Drawings
Project narrative
- Download Letter of intent for single-family home and ADU
Applicant describes plans to demolish the partially remodeled house and build a single-story single-family home with detached garage and accessory dwelling unit, using green materials.
Dec. 18, 2025 · 1 page · 20 KB · PDS-Letter of Intent
Decisions
- Download Zoning certificate decision letter for accessory dwelling unit
Approval letter finding the proposed two-story accessory dwelling unit compliant with Boise City Code ADU standards, subject to conditions such as concurrent primary home permits.
Dec. 30, 2025 · 8 pages · 212 KB · PDS-Action Letter
Notices
- Download Notice of approval for accessory dwelling unit
Planning staff notice that an accessory dwelling unit tied to a new single-family home was approved under the zoning ordinance, with appeals due by January 9, 2026.
Dec. 24, 2025 · 2 pages · 871 KB · PDS-Legal Notice
Application
- Download Zoning certificate application for accessory dwelling unit
Zoning certificate application for a 700 sq ft accessory dwelling unit, with project narrative noting demolition of a single-family dwelling, and a submittal checklist.
Dec. 18, 2025 · 3 pages · 208 KB · PDS-Application
- Download Zoning certificate application for accessory dwelling unit
Application for a zoning certificate for a 700 sq ft accessory dwelling unit, with a project proposal to demolish a single-family dwelling, in the R-2 zoning district.
Nov. 6, 2025 · 3 pages · 206 KB · PDS-Application
Correspondence
- Download Boise Fire Department comments
The Boise Fire Department reports no comments on the zoning certificate review, noting that International Building Code and Fire Code requirements apply and are best addressed at building permit stage.
Dec. 30, 2025 · 1 page · 151 KB · PDS-Agency Comments
- Download Public Works sewer comments
Public Works states the property must connect to the central sanitary sewer, which is available in the adjacent alley, and notes possible sewer capacity fees at building permit issuance.
Dec. 30, 2025 · 1 page · 41 KB · PDS-Agency Comments
- Download Veolia Water Idaho comments on water service
Veolia requires a separate water service line and meter for the new ADU, and a site plan submitted for review before installation.
Dec. 30, 2025 · 1 page · 298 KB · PDS-Agency Comments
Other documents
- Noticing radius map
Dec. 24, 2025 · 631 KB · PDS-Maps and Drawings
- Warranty deed
Dec. 18, 2025 · 248 KB · PDS-Deeds
- Statement of legal interest
Dec. 18, 2025 · 133 KB · PDS-Statement of Legal Interest
- Transmittal to agencies for review
Dec. 18, 2025 · 100 KB · PDS-Transmittal Agencies
- Receipt
Nov. 15, 2025 · 135 KB · PDS-Receipts


