Planning project · Planning application
69-townhome development approved on 2.3-acre site
The City Council approved the plan for three-story attached townhomes with garages. It involves a rezone to a mixed-use designation and a subdivision plat. Records list 71 dwelling units; the city describes the project as 69 units.
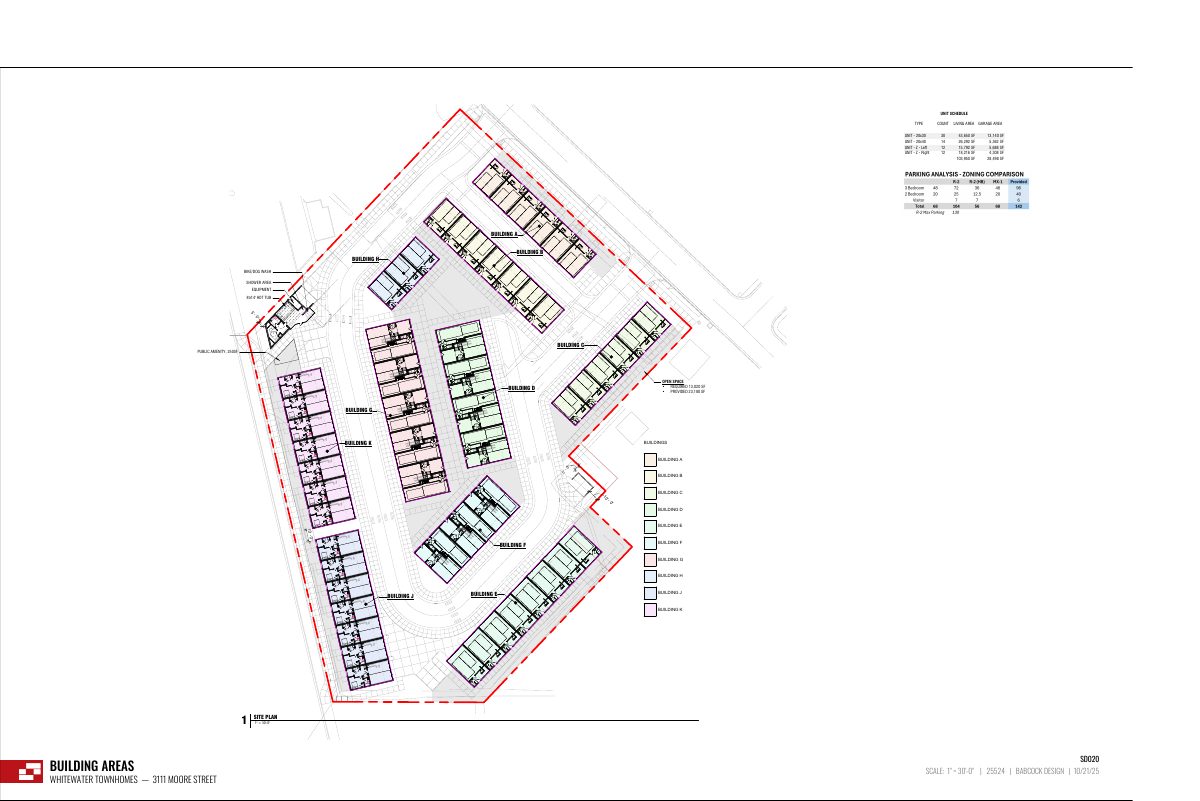
From the filing
The application's description as it appears in City of Boise's record. See the official record
A 69-unit townhome development
Project name on file: 3113 W MOORE ST
Timeline
Oct. 13, 2026
9 documents added
Aug. 28, 2026
Planning Applications: Project Entitled
June 5, 2026
Pending Application Submittal: Planning Applications in Review
Nov. 17, 2025
Pending Application Submittal: Planning Applications in Review
Nov. 4, 2025
IDR Review Complete: IDR Complete With Recommendations
Oct. 23, 2025
Public hearing: Hybrid
Oct. 2, 2025
Neighborhood Meeting Review: Completed
Sept. 16, 2025
Concept Review Complete: Generate AWS
Sept. 16, 2025
Concept Review Complete: CR Complete - Type 4
July 22, 2025
Concept Review Complete: Corrections Required
A concept review meeting was held on July 17, 2025. Two potential entitlement options were discussed. The first option is to entitle the project as a multi-family condo development. The section option is to entitle the project as a townhome subdivision. A follow-up email outlining the anticipated application types and applicable code standards for each option was emailed to the applicant team on July 22. Please contact Planning when you have decided which option you would like to pursue.
June 26, 2025
Application Submittal: Online
June 26, 2025
Application filed
Documents
Site plans
- Download Updated site plan, version 3 (sheet SD020)
Site plan sheet with a unit schedule (30 20x30, 14 20x40, 24 Z-type units), building area notes, and open space figures: 23,180 SF provided against 13,020 SF required.
Oct. 23, 2025 · 1 page · 592 KB · PDS-Other Small Docs
- Download Updated IDR site plan
Revised site plan for the planning project, showing parking layout, zoning designations (R-2 to MX-1), setbacks and project calculations for a 2.99-acre property.
Oct. 15, 2025 · 1 page · 2.4 MB · PDS-Other Small Docs
- Download Site plan with site summary and unit counts
Site summary for a 69-unit townhome project in the MX-1 zone, listing setbacks, height, density, and unit types, with a key for common space, sewer easement, and sauna house.
Oct. 8, 2025 · 1 page · 3.2 MB · PDS-Other Small Docs
- Download Updated site plan with site summary and setbacks
Revised site concept for a 69-unit townhome development in the MX-1 zone, showing setbacks, height limits, unit mix, and easement vacation.
Sept. 16, 2025 · 1 page · 3.2 MB · PDS-Other Small Docs
- Download Concept site plan of the development
Concept site plan showing setbacks, a 71-unit townhome layout, 3.049-acre site area, density, visitor parking and common and sewer easement areas.
June 26, 2025 · 1 page · 2.4 MB · PDS-Other Small Docs
Project narrative
- Download Concept review summary report
Advisory concept review summary covering a proposed rezone from R-2 to MX-1 and 69 attached townhomes, with access, parking and water supply notes.
Sept. 16, 2025 · 3 pages · 457 KB · PDS-Concept Review Summary Report
Notices
- Download Neighborhood meeting summary form
Applicant's record of an Oct. 1, 2025 neighborhood meeting for a 69-townhome proposal, covering attendance, shared site plan, and neighbor feedback on parking, privacy, pathways, and fire access.
Oct. 2, 2025 · 11 pages · 6.6 MB · PDS-Neighborhood Meeting
Application
- Download Planning project application form
Application for a townhome-style development of about 65 units, 3 or 4 stories with enclosed garages, on four existing parcels in the R-2 zone, filed by Babcock Design Group for the Boise City Housing Authority.
June 26, 2025 · 2 pages · 155 KB · PDS-Application
Studies and reports
- Download Interdepartmental review summary report
Summarizes the Oct. 23, 2025 interdepartmental review meeting on a proposed roughly 70-unit townhome rezone and related applications, with city and partner agency recommendations.
Nov. 3, 2025 · 10 pages · 581 KB · PDS-Interdepartmental Review Summary Report


