Planning project · Planning application
Demolition of 1932 house and lot line shift sought to create two equal lots
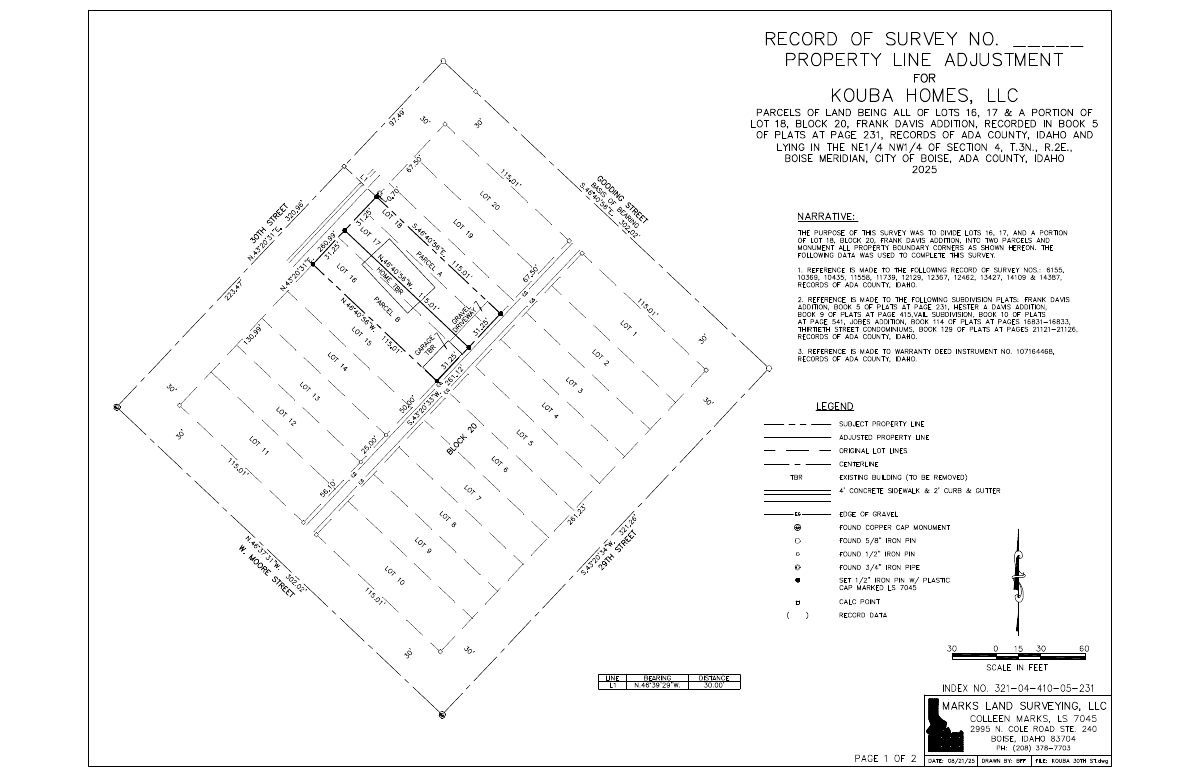
The proposal would tear down a single-family home built in 1932 and move the property line to make two equally sized lots. No new building is proposed. The application is marked expired in city records.
From the filing
The application's description as it appears in City of Boise's record. See the official record
Record of Survey - Parcel Line Adjustment, Demolition
Project name on file: 886 N 30TH ST
Timeline
July 10, 2026
Project Cancellation: Expired
PLN expired, applicant did not respond to email after 6 months of inactivity.
Sept. 11, 2025
Pending Application Submittal: Planning Applications in Review
Sept. 11, 2025
Concept Review Complete: CR Complete - Type 2
Sept. 5, 2025
Concept Review Complete: Notes
emailed to set up CR 9.5.2025
Aug. 21, 2025
Application Submittal: Online
Aug. 21, 2025
Application filed
Documents
Site plans
- Download Record of survey for property line adjustment
Survey by Marks Land Surveying dividing lots 16, 17 and part of lot 18 into two parcels, noting the existing building to be removed and boundary monuments set.
Aug. 21, 2025 · 1 page · 96 KB · PDS-Other Small Docs
Project narrative
- Download Concept review summary for demolition and lot line adjustment
Advisory planner notes on a proposed parcel line adjustment and demolition of a 1932 single-family dwelling, listing required permits and R-2 frontage and width requirements.
Sept. 11, 2025 · 1 page · 446 KB · PDS-Concept Review Summary Report
- Download Letter of intent regarding a planning application
Aug. 21, 2025 · 26 KB · PDS-Other Small Docs
Application
- Download Planning project application form
Application form for a planning project proposing one single-family residence on each of two lots, filed by a land surveyor for the property owner in an R-2 zone.
Aug. 21, 2025 · 2 pages · 154 KB · PDS-Application


