Design review · Planning application
Cook Bros. approved for two homes with garages and apartments above
The city approved on Jan. 23 a plan to demolish an existing house and build two two-story single-family homes, each with a detached garage and an accessory dwelling unit above it, with conditions on construction hours and outdoor lighting.
From the filing
The application's description as it appears in City of Boise's record. See the official record
Cook Bros Construction proposed two single-family homes on two small residential lots at 911 N 31st St in Boise, each with a detached garage and an accessory dwelling unit above it. The homes are two stories, with a peak height of about 27 feet, in an urban residential zone. The city approved the project on January 23, 2026, with conditions.
Residential Small Lot *Building Permits were issued with no ADU or Living Space Above Garages. In order to include in the future, need to show compliance with residential floor area requirement*
Project name on file: 911 N 31ST ST
Timeline
Feb. 3, 2026
Appeal Period: Completed
Jan. 23, 2026
Review Complete: Completed
Jan. 23, 2026
DR: Complete
Dec. 31, 2025
DR: In Review
Dec. 31, 2025
Assign Reviewers: Completed
Dec. 16, 2025
Fee Payment: Payment Received
Dec. 16, 2025
Prescreen Review: Passed
Dec. 12, 2025
Prescreen Review: In Progress
Dec. 12, 2025
Prescreen Review: Corrections Required
Dec. 11, 2025
Prescreen Review: In Progress
Dec. 5, 2025
Application Submittal: ePlanReview
Dec. 5, 2025
Application filed
Documents
Site plans
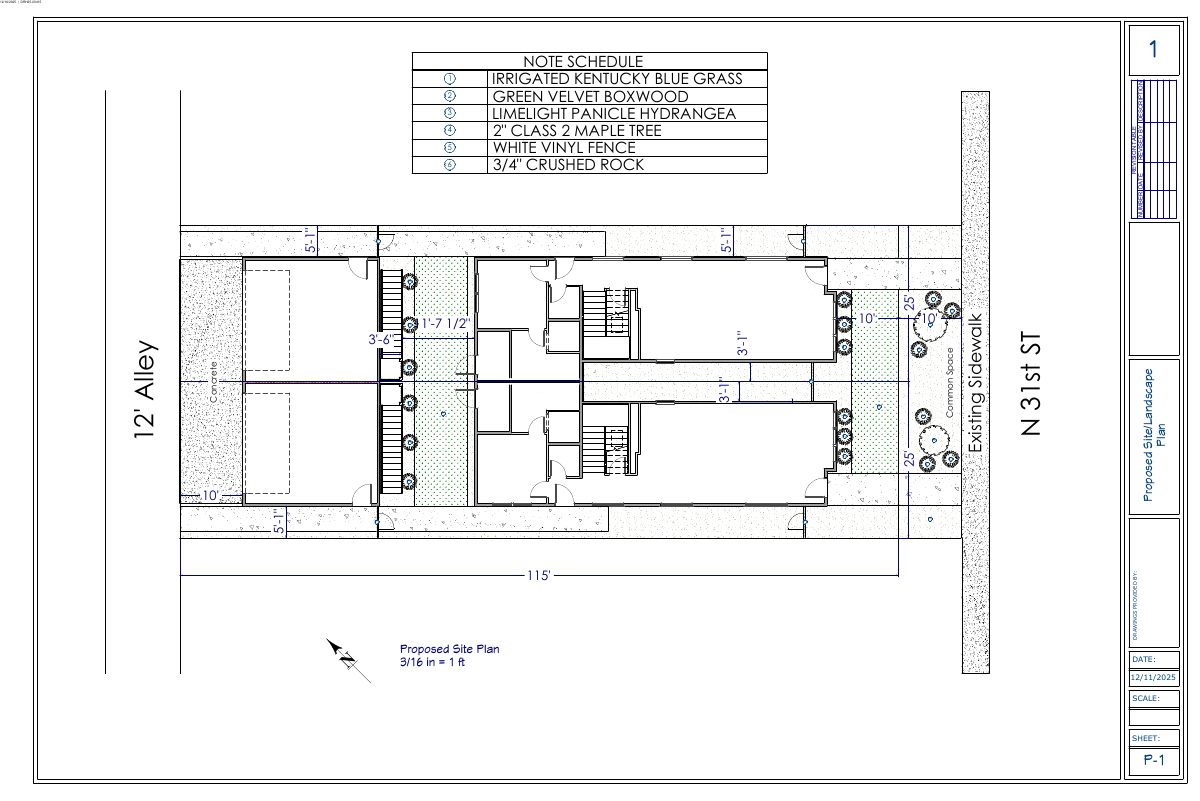
- Download Proposed site and landscape plan
Drawing of the proposed site and landscape layout, with a note schedule for materials such as irrigated bluegrass lawn, boxwood, hydrangea, maple trees, vinyl fencing and crushed rock.
Dec. 31, 2025 · 1 page · 507 KB · PDS-Maps and Drawings
Plans
- Download Exterior elevations (front, rear, left and right)
Revised exterior elevation drawings showing front, rear, left and right views, with a highest ridge height of 26.1 feet, dated 12/11/2025 at 1/4" = 1' scale.
Dec. 31, 2025 · 1 page · 3.4 MB · PDS-Maps and Drawings
- Download Floor plan, first and second floors
Scaled floor plan sheet showing room layouts, window and door schedules, and square footage for the first and second floors, dated 12/11/2025.
Dec. 31, 2025 · 1 page · 262 KB · PDS-Maps and Drawings
- Download Garage and ADU floor plans
Revised first and second floor plans for a garage and accessory dwelling unit, with room areas, window and door schedules, and a revision table dated 12/11/2025.
Dec. 31, 2025 · 1 page · 2.4 MB · PDS-Maps and Drawings
Project narrative
- Download Letter of explanation from applicant
Applicant describes plans to demolish the existing home and accessory structures and build two new two-story single-family homes, each with a detached garage and ADU.
Dec. 31, 2025 · 1 page · 68 KB · PDS-Letter of Intent
Decisions
- Download Design review approval letter
Planning department approval of two single-family dwellings with detached garages and accessory dwelling units on small residential lots, subject to conditions and a two-week appeal window.
Jan. 23, 2026 · 12 pages · 299 KB · PDS-Action Letter
Notices
- Download Notice of approval
Staff notice that two single-family homes with detached garages and accessory dwelling units were approved in an R-3 zone; appeals are due by February 2, 2026.
Jan. 21, 2026 · 2 pages · 929 KB · PDS-Legal Notice
Application
- Download Design review application form
Design review application for a single-family project at a 0.13-acre R-3 parcel, with applicant, owner and property details; existing structure to be removed.
Dec. 31, 2025 · 5 pages · 230 KB · PDS-Application
- Download Design review application form
Design review application for a single-family property proposing removal of the existing structure, with applicant and owner contact details and site information.
Dec. 5, 2025 · 5 pages · 226 KB · PDS-Application
Photos
- Download Site photos: front elevation, satellite and street views
Three photos of the property, labeled front elevation, satellite view and street view, dated Dec. 16, 2025.
Dec. 31, 2025 · 3 pages · 233 KB · PDS-Photos
Correspondence
- Download Ada County Highway District comments
ACHD reports no required street improvements and lists traffic impact fee, driveway approach permit, and right-of-way permit requirements, plus standard conditions of approval.
Jan. 23, 2026 · 3 pages · 223 KB · PDS-Agency Comments
- Download Boise Fire Department comments
Fire Department approves the two-dwelling request as proposed, requiring a heat detector interconnected with smoke detectors in the garage's accessory dwelling unit.
Jan. 23, 2026 · 1 page · 166 KB · PDS-Agency Comments
- Download Boise Parks and Recreation comments
Parks and Forestry staff ask about a mature rear-yard tree not shown for removal on the site plan, and note no new trees are planned.
Jan. 23, 2026 · 1 page · 58 KB · PDS-Agency Comments
- Download Public Works sewer comments
Public Works requires connection to central sanitary sewer, separate service lines for each home, a sewer tap permit, and possible sewer capacity fees at building permit.
Jan. 23, 2026 · 1 page · 43 KB · PDS-Agency Comments
- Download Public Works street light comments
Public Works street light trades supervisor reports no comments on the design review application.
Jan. 23, 2026 · 1 page · 125 KB · PDS-Agency Comments
- Download Veolia Water Idaho comments
Water utility comments requiring a will-serve letter, submitted civil or site plans for review, separate service lines and meters per building, and current Veolia standards.
Jan. 23, 2026 · 1 page · 307 KB · PDS-Agency Comments
- Download Veolia water pressure and flow letter for fire flow review
Veolia Water Idaho reports system pressure and fire flow available at a nearby hydrant, for use in fire sprinkler design on the attached plan sets.
Dec. 31, 2025 · 1 page · 131 KB · PDS-Other Small Docs
Other documents
- Noticing radius map
Jan. 21, 2026 · 638 KB · PDS-Maps and Drawings
- Transmittal sheet
Jan. 2, 2026 · 100 KB · PDS-Transmittal Agencies
- Statement of legal interest
Dec. 31, 2025 · 393 KB · PDS-Statement of Legal Interest
- Fee receipt
Dec. 16, 2025 · 136 KB · PDS-Receipts


