Planning project · Planning application
Former bank building would become construction company offices, drive-thru closed
The plan converts the existing bank into offices for Zelham Inc. and closes the drive-thru and its access point. The 1.05-acre site needs a parcel consolidation, a conditional use permit change and design review, handled administratively.
From the filing
The application's description as it appears in City of Boise's record. See the official record
Parcel Consolidation, CUP Minor Mod, Design Review Minor
Project name on file: 1010 N WHITEWATER PARK BLD
Timeline
Oct. 13, 2026
5 documents added
Sept. 23, 2026
Concept Review Complete: CR Complete - Type 2
Sept. 1, 2026
Application Submittal: Online
Sept. 1, 2026
Application filed
Documents
Renderings
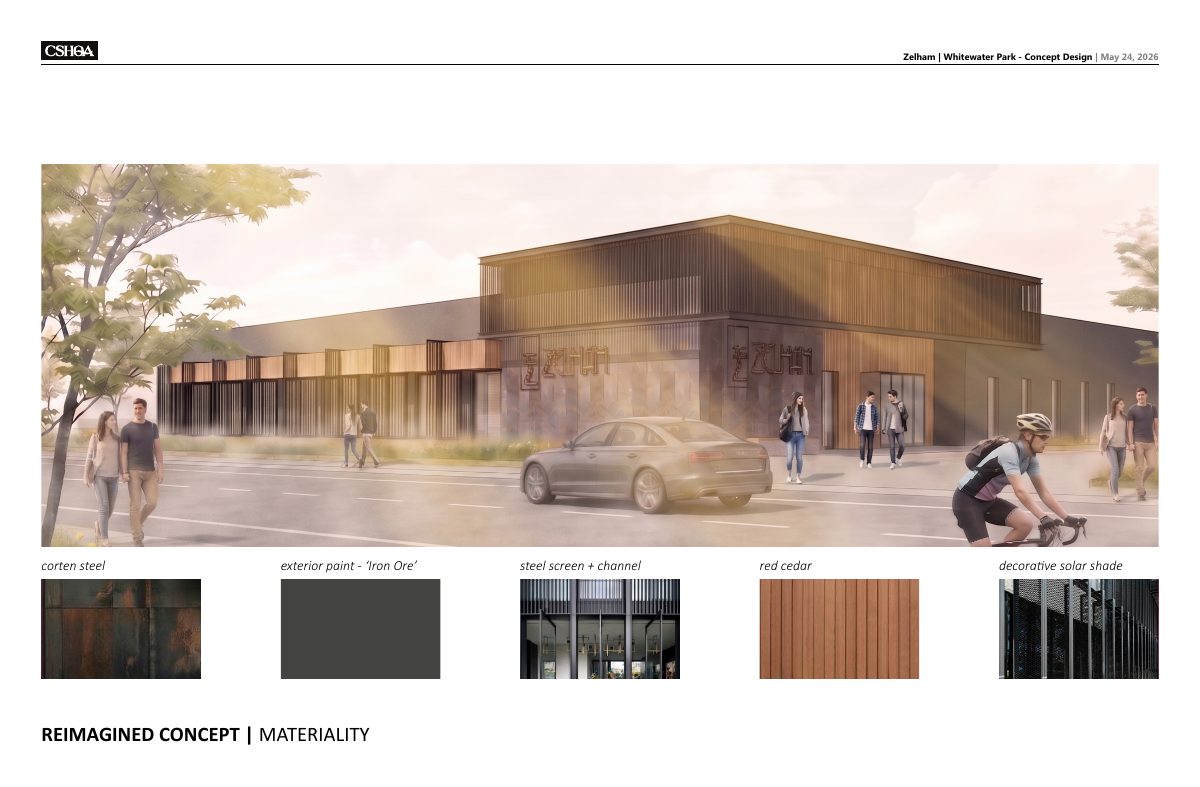
- Download Exterior rendering showing proposed materials
Concept rendering labeling proposed exterior materials, including Corten steel, 'Iron Ore' paint, steel screen, red cedar and decorative solar shade.
Sept. 1, 2026 · 1 page · 619 KB · PDS-Other Small Docs
- Download Rendering of proposed exterior courtyard
Sept. 1, 2026 · 1 page · 751 KB · PDS-Other Small Docs
Plans
- Download Initial proposed floor plan, option 03
Sept. 1, 2026 · 1 page · 255 KB · PDS-Other Small Docs
Project narrative
- Download Concept review summary for bank-to-office conversion
Planner's advisory summary covering the proposed conversion of an existing bank building to office use, closing the drive-thru access, and the applications required.
Sept. 23, 2026 · 2 pages · 456 KB · PDS-Concept Review Summary Report
Application
- Download Planning application form for a construction office conversion
Application form for converting an existing bank building into office and accessory space for a construction office, filed by CSHQA for the property owner.
Sept. 1, 2026 · 2 pages · 154 KB · PDS-Application


