Planning project · Planning application
Plan to convert detached garage into second home approved
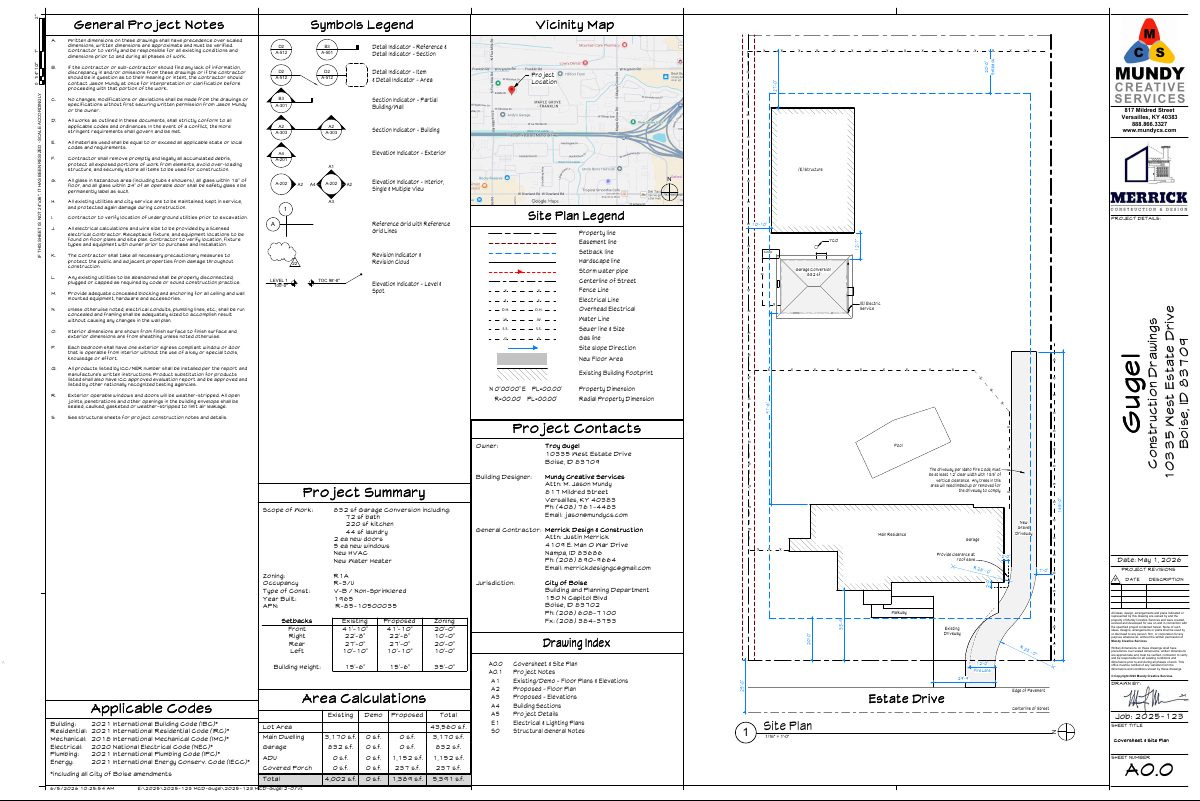
City staff approved converting an existing rear garage into a second dwelling on a 1-acre lot that already has a house and a shop. The decision was made July 10, and the concept review called for a shared driveway.
From the filing
The application's description as it appears in City of Boise's record. See the official record
ADU
Project name on file: 10335 W ESTATE DR
Timeline
Oct. 14, 2026
16 documents added
July 10, 2026
Planning Applications: Project Entitled
June 5, 2026
Planning Applications: Generate Additional Application
June 5, 2026
Pending Application Submittal: Start Additional IDR
June 5, 2026
Pending Application Submittal: Planning Applications in Review
June 5, 2026
IDR Review Complete: IDR Waived
Feb. 5, 2026
Concept Review Complete: CR Complete - Type 2
Jan. 26, 2026
Application Submittal: Online
Jan. 26, 2026
Application filed
Documents
Site plans
- Download Updated site plan (June 5, 2026)
Revised site plan sheet with general project notes, symbols legend, and vicinity map for the planning project.
June 5, 2026 · 1 page · 345 KB · PDS-Other Small Docs
- Download Coversheet and site plan
Cover sheet with general project notes, symbols legend and vicinity map, combined with the site plan, dated Feb. 12, 2026.
Feb. 12, 2026 · 1 page · 339 KB · PDS-Other Small Docs
- Download Cover sheet and site plan
Cover sheet with general project notes, symbols legend and vicinity map, plus the site plan, for the Planning Project application.
Jan. 26, 2026 · 1 page · 345 KB · PDS-Other Small Docs
Plans
- Download Building sections
Construction detail drawings showing flashing, wall and roof assemblies, insulation, and slab and foundation junctions, with some keynotes and dimensions.
Jan. 26, 2026 · 1 page · 383 KB · PDS-Other Small Docs
- Download Electrical and lighting plans
Electrical sheet with general notes on receptacles, AFCI and GFI protection, dedicated circuits, and a lighting and device legend.
Jan. 26, 2026 · 1 page · 355 KB · PDS-Other Small Docs
- Download Existing and demolition floor plans and elevations
Existing-condition and demolition elevations, roof plan, legend, keynotes and demolition notes for the project's construction drawings.
Jan. 26, 2026 · 1 page · 513 KB · PDS-Other Small Docs
- Download Foundation plan and details
Structural foundation sheet with slab saw-cut, trench, and rebar dowel details, plus construction notes on concrete strength, rebar, and soil compaction.
Jan. 26, 2026 · 1 page · 287 KB · PDS-Other Small Docs
- Download Project details sheet with construction drawing details
A drawing sheet of construction details, including countertop, bath cabinet, water heater bracing, and attic furnace access notes; the sheet is labeled project details.
Jan. 26, 2026 · 1 page · 218 KB · PDS-Other Small Docs
- Download Project notes (floor plan, plumbing, smoke alarm)
Miscellaneous construction notes covering floor and attic access, hallway and toilet clearances, water heater and copper line requirements, and smoke and carbon monoxide alarm rules.
Jan. 26, 2026 · 1 page · 156 KB · PDS-Other Small Docs
- Download Proposed elevations (front, rear, left, right)
Architectural sheet A3.0 showing proposed building elevations with keynotes for an infill, new roof framing, gutter, and concrete slab, dated Dec. 29, 2025.
Jan. 26, 2026 · 1 page · 930 KB · PDS-Other Small Docs
- Download Proposed floor plan
Floor plan sheet showing room layout, wall types, door and window schedules, and keynotes for the proposed construction.
Jan. 26, 2026 · 1 page · 252 KB · PDS-Other Small Docs
- Download Proposed roof plan
Roof plan sheet showing new and existing roof areas, roof slopes, skylight tags, and roofing and flashing keynotes for the proposed construction.
Jan. 26, 2026 · 1 page · 188 KB · PDS-Other Small Docs
- Download Roof framing plan and details
Structural sheet with girder and header span tables, braced wall legend and alternate braced wall details for the building's roof and ceiling framing.
Jan. 26, 2026 · 1 page · 229 KB · PDS-Other Small Docs
Project narrative
- Download Concept review summary report
Advisory summary from a pre-application concept review covering a proposal to convert a rear detached garage into a second dwelling, with access, parking, driveway and right-of-way requirements.
Feb. 5, 2026 · 3 pages · 456 KB · PDS-Concept Review Summary Report
Application
- Download Planning project application form
Application for a dwelling, duplex, or guest house use in the R-1A zone, stating an owner-occupied intended use, with applicant and owner contact details.
Jan. 26, 2026 · 2 pages · 158 KB · PDS-Application
Other documents
- Download Structural general notes
General structural notes covering nail fastening schedules, concrete strength requirements, plywood sheathing specifications, and standard structural abbreviations.
Jan. 26, 2026 · 1 page · 156 KB · PDS-Other Small Docs


