Planning project · Planning application
Two-lot subdivision approved for a nearly 1-acre property with an existing home
The City Council approved splitting the 0.97-acre lot into two. The existing house stays, and the new lot could later be sold and built with a single-family home. The decision was made Sept. 1.
From the filing
The application's description as it appears in City of Boise's record. See the official record
Two-lot subdivision
Project name on file: 10529 W STARDUST DR
Timeline
Oct. 13, 2026
10 documents added
Sept. 1, 2026
Planning Applications: Project Entitled
May 14, 2026
Pending Application Submittal: Planning Applications in Review
May 13, 2026
Concept Review Complete: CR Complete - Type 4 NBR-IDR Waived
Jan. 6, 2026
Concept Review Complete: Corrections Required
Please provide an updated plan addressing the sidewalk requirement as well as the ACHD land acquisition to verify the resultant lots will still meet the minimum lot size requirements for the zone. You will likely need to reach out to ACHD for this information.
Dec. 29, 2025
Concept Review Complete: Notes
emailed for CR 12/29
Dec. 21, 2025
Application Submittal: Online
Dec. 21, 2025
Application filed
Documents
Site plans
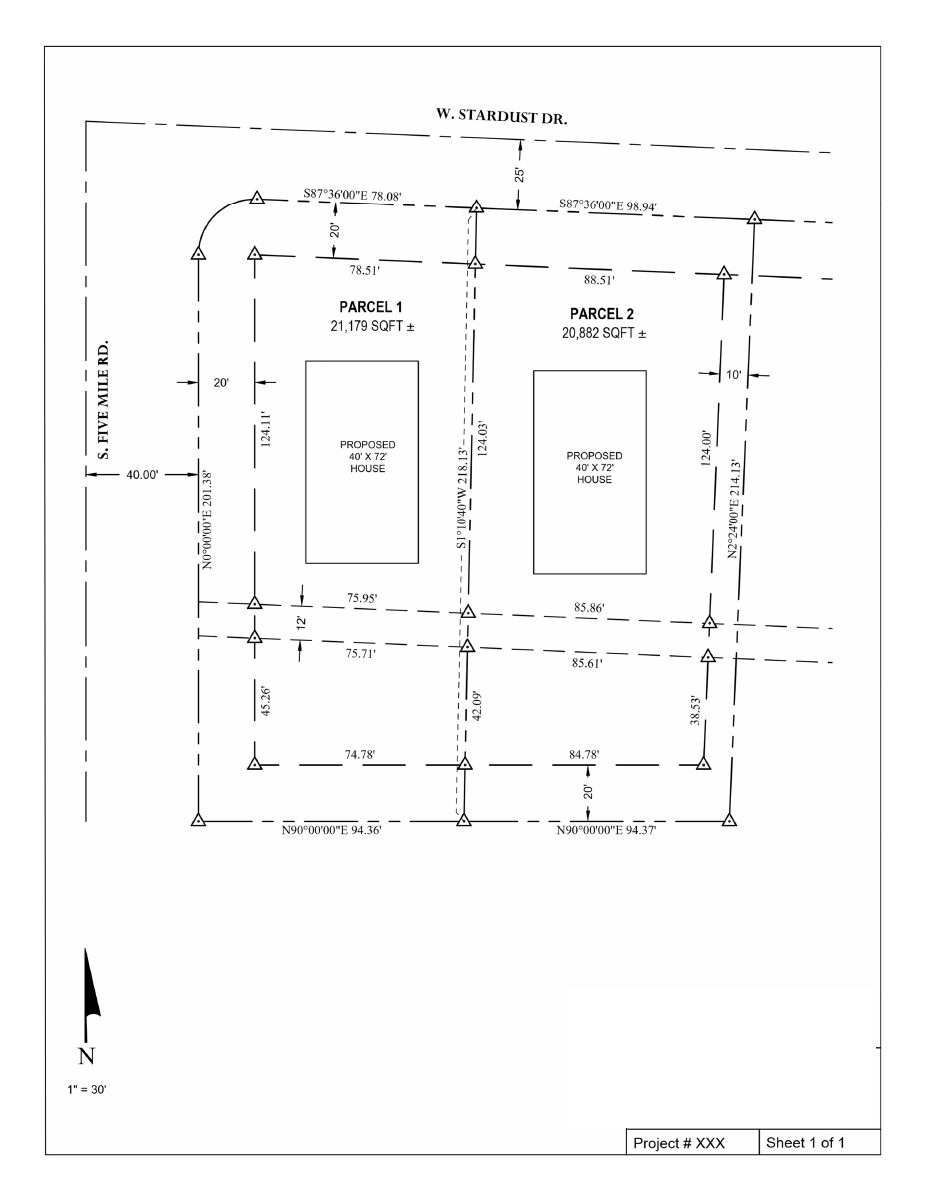
- Download Proposed site plan, parcel 2
Single-sheet site plan showing the proposed layout and parcel dimensions at a 1 inch to 30 feet scale.
Jan. 5, 2026 · 1 page · 569 KB · PDS-Maps and Drawings
- Download Overall site plan
Dec. 21, 2025 · 1 page · 165 KB · PDS-Other Small Docs
- Download Subdivision option 1
Dec. 21, 2025 · 1 page · 35 KB · PDS-Other Small Docs
- Download Subdivision option 2
Dec. 21, 2025 · 1 page · 38 KB · PDS-Other Small Docs
Plans
- Download Landscape plan
Landscape plan sheet with general landscape and irrigation notes, dated 5/7/2026, covering plant quantities, utilities, and drainage easement and street tree details.
May 13, 2026 · 2 pages · 1.4 MB · PDS-Maps and Drawings
- Download Freehouse Subdivision short plat cover sheet and index
Cover sheet for a two-lot short plat re-subdividing Lot 1, Block 1 of Town & Country Estates Subdivision No. 3, with an index of drawings, site data, setbacks, and lot areas.
May 13, 2026 · 4 pages · 4.0 MB · PDS-Maps and Drawings
Project narrative
- Download Concept review summary report
Planner's advisory notes for a two-lot subdivision requiring a preliminary and final plat, with streetscape, ACHD right-of-way, and lot-size requirements.
May 13, 2026 · 2 pages · 467 KB · PDS-Concept Review Summary Report
- Download Concept review summary for two-lot subdivision
Planner's advisory notes on a two-lot subdivision plat, covering required applications, streetscape and sidewalk requirements, and anticipated highway district right-of-way acquisition affecting lot size.
Jan. 6, 2026 · 2 pages · 457 KB · PDS-Concept Review Summary Report
Application
- Download Planning project application form
Applicant asks whether the R-1A lot can be subdivided into two lots, noting the 0.966-acre parcel and the 20,000 sq ft minimum lot size.
Dec. 21, 2025 · 2 pages · 158 KB · PDS-Application
Other documents
- Download Project overview
Dec. 21, 2025 · 14 KB · PDS-Other Small Docs

