Planning project · Planning application
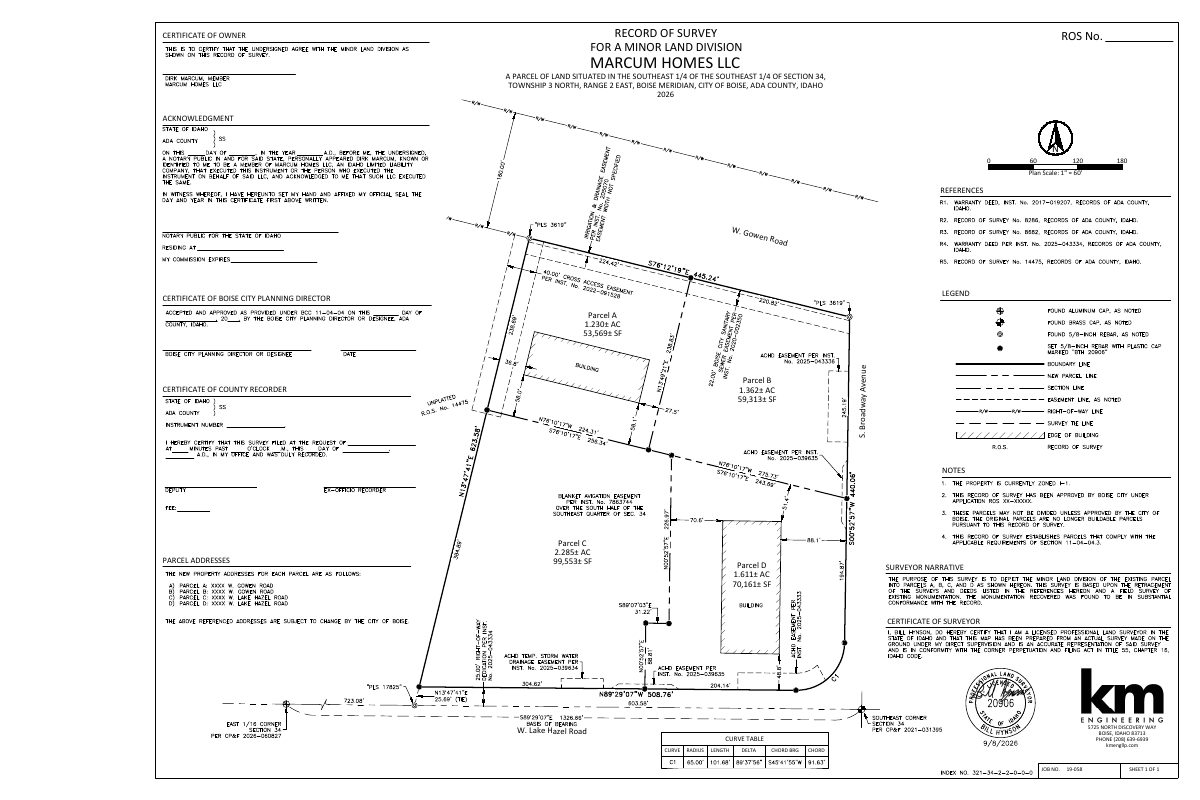
Split of 6.45-acre industrial site into separate lots proposed
The plan would divide land holding two industrial buildings, one still being built. No new buildings are proposed now. The city's staff is reviewing it, and street improvements such as a wider sidewalk would be required before the split is recorded.
From the filing
The application's description as it appears in City of Boise's record. See the official record
Minor Land Division
Project name on file: 1051 W GOWEN RD
Timeline
Sept. 15, 2026
Pending Application Submittal: Planning Applications in Review
Sept. 14, 2026
Concept Review Complete: CR Complete - Type 2
Feb. 26, 2026
Concept Review Complete: Corrections Required
per email sent 2-23-2026
Feb. 17, 2026
Application Submittal: Online
Feb. 17, 2026
Application filed
Documents
Site plans
- Download Record of survey for a minor land division
Survey sheet showing four parcels (A through D) for a minor land division, with certificates, curve table, notes and surveyor narrative.
Sept. 11, 2026 · 1 page · 506 KB · PDS-Other Small Docs
- Download Record of survey for a minor land division
Survey plat dividing the parcel into Parcels A through D, with lot areas, curve table, surveyor narrative and certificates.
Feb. 17, 2026 · 1 page · 445 KB · PDS-Other Small Docs
- Download Construction plans cover sheet and index of drawings
Cover sheet for the Marcum Construction Yard No. 2 improvement plans, with a legend, contact information, vicinity map, and index of drawing sheets C1.0 through C3.0.
Feb. 17, 2026 · 2 pages · 5.9 MB · PDS-Other Small Docs
Project narrative
- Download Concept review summary report
Staff summary of a pre-application concept review for a minor land division in the I-1 zone, covering sidewalk widening, ACHD bikeway requirements, and setbacks.
Sept. 14, 2026 · 2 pages · 459 KB · PDS-Concept Review Summary Report
- Download Project narrative for minor land division
Cover letter describing a request to divide the roughly 6.44-acre industrial site into four buildable parcels, with utility availability and a right-of-way dedication along Lake Hazel Lane.
Feb. 17, 2026 · 2 pages · 259 KB · PDS-Other Small Docs
Application
- Download Planning project application form
Application form for a minor land division in an I-1 zoning district, filed by the applicant and owner with a certification of accuracy.
Feb. 17, 2026 · 2 pages · 158 KB · PDS-Application
