Planning project · Planning application
4-lot split proposed for industrial site with flex building and RV storage
The plan would divide a 40.5-acre developed site into four lots. It includes a 31,500-square-foot industrial flex building and a 224,550-square-foot RV storage facility. Existing buildings would remain. The application is under administrative review.
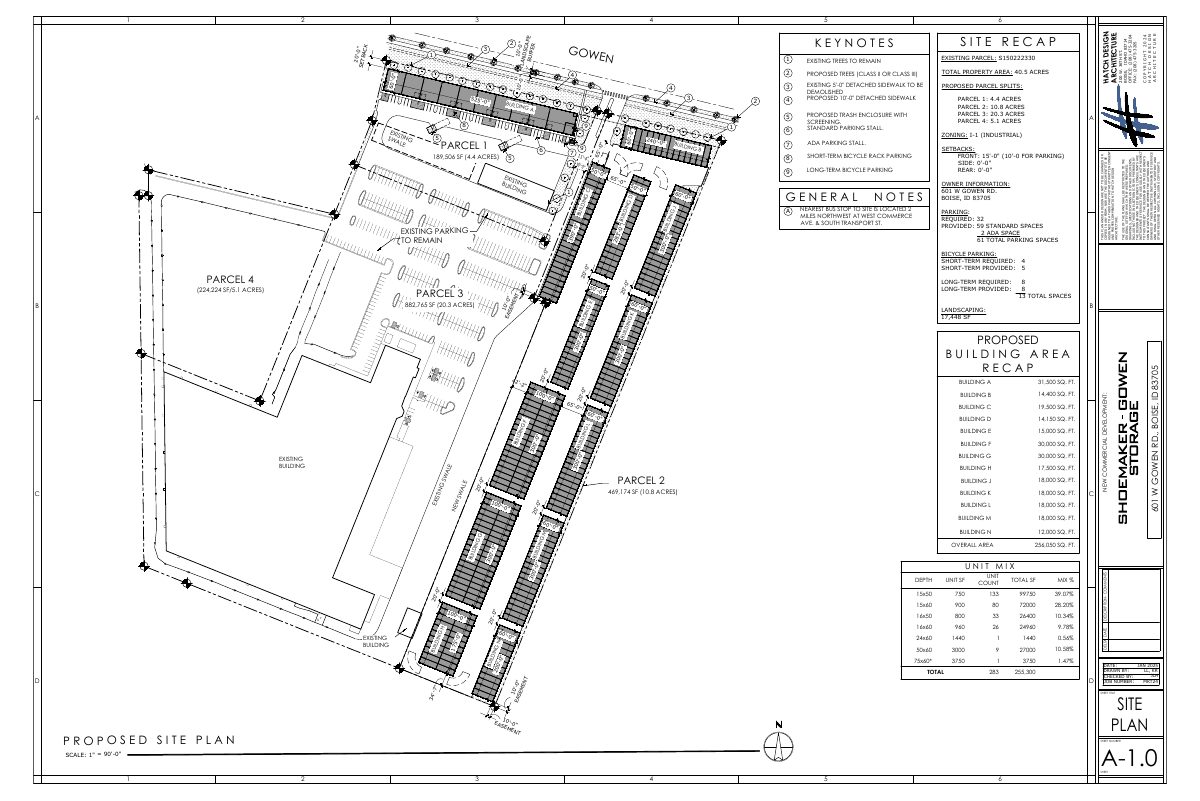
From the filing
City of Boise hasn't published a description of this application yet. See the official record
Project name on file: 601 W GOWEN RD
Timeline
March 18, 2026
Planning Applications: Generate Additional Application
Feb. 2, 2026
Pending Application Submittal: Planning Applications in Review
Sept. 10, 2025
Concept Review Complete: CR Complete - Type 2
Sept. 8, 2025
Application Submittal: Online
Sept. 8, 2025
Application filed
Documents
Site plans
- Download Site plan with parcel splits and parking
Site plan sheet showing four proposed parcels (4.4, 10.8, 20.3 and 5.1 acres), existing and proposed trees, setbacks, and parking counts for a 40.5-acre I-1 zoned property.
Sept. 8, 2025 · 1 page · 480 KB · PDS-Other Small Docs
Project narrative
- Download Project description letter from Hatch Design Architecture
Cover letter describing a four-lot split with a 31,500 sf industrial flex building and a 224,550 sf RV storage facility, with existing buildings remaining.
Sept. 8, 2025 · 1 page · 169 KB · PDS-Other Small Docs
Application
- Download Planning project application form
Application form for industrial flex and self-service storage use in an I-1 zone, with applicant, owner and project details.
Sept. 8, 2025 · 2 pages · 154 KB · PDS-Application