Record of survey · Planning application
Boise approves splitting 40-acre commercial site into four lots
The city approved the administrative land division with conditions. Before it is final, the survey must be recorded, shared access and utility easements must be documented, and existing buildings must meet zoning setbacks or be removed. Each new parcel will get its own address.
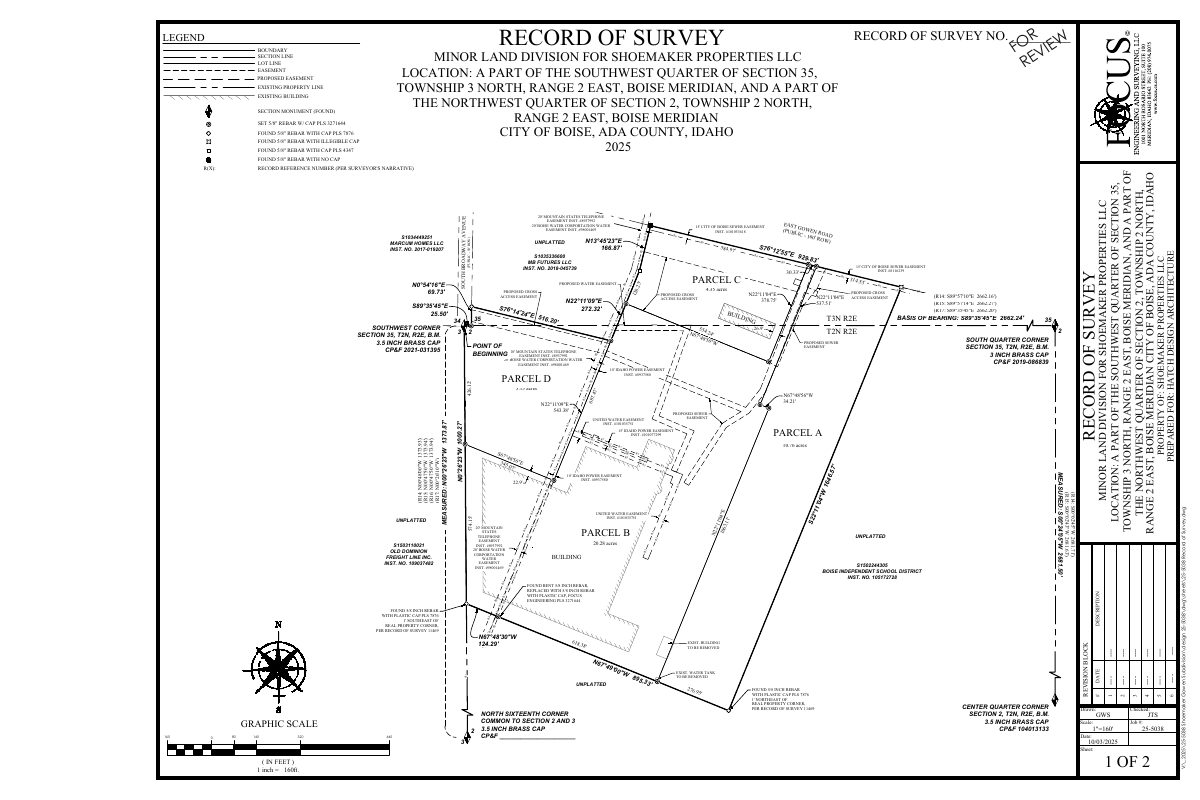
From the filing
The application's description as it appears in City of Boise's record. See the official record
The city approved a minor land division of the property at 601 W Gowen Road in Boise, splitting it into four parcels. The approval is administrative and depends on a recorded survey, shared access and utility easements, and new addresses for each parcel.
Project name on file: 601 W GOWEN RD
Timeline
Jan. 23, 2026
Review Complete: Completed
Jan. 23, 2026
Current Planning: Complete
Jan. 8, 2026
Building Plan Reviewer: Complete
Jan. 2, 2026
Building Plan Reviewer: In Review
Jan. 2, 2026
Current Planning: In Review
Jan. 2, 2026
Assign Reviewers: Completed
Nov. 7, 2025
Review Complete: Corrections Required
Nov. 7, 2025
Current Planning: Corrections Required
Oct. 24, 2025
Building Plan Reviewer: Corrections Required
Oct. 20, 2025
Building Plan Reviewer: In Review
Oct. 20, 2025
Current Planning: In Review
Oct. 20, 2025
Assign Reviewers: Completed
Oct. 14, 2025
Fee Payment: Payment Received
Oct. 14, 2025
Prescreen Review: Passed
Oct. 9, 2025
Prescreen Review: In Progress
Sept. 11, 2025
Prescreen Review: Corrections Required
Sept. 10, 2025
Prescreen Review: In Progress
Sept. 10, 2025
Application Submittal: ePlanReview
Updated missing information
Sept. 8, 2025
Application filed
Documents
Site plans
- Download Revised record of survey
Revised record of survey for a minor land division prepared for Shoemaker Properties LLC, showing boundaries, easements, proposed cross access and found monuments.
Jan. 23, 2026 · 2 pages · 974 KB · PDS-Record of Survey
- Download Site plan with parcel splits and setbacks
Site plan for a record of survey showing four proposed parcels, zoning, setbacks, parking counts, and existing trees and sidewalks; the sheet is dated 10/14.
Oct. 30, 2025 · 1 page · 490 KB · PDS-Maps and Drawings
- Download Draft record of survey for minor land division
Draft record of survey by Focus Engineering and Surveying showing boundaries, easements and monuments for a minor land division on the applicant's property.
Oct. 30, 2025 · 2 pages · 1.0 MB · PDS-Record of Survey
Plans
- Download Current conditions and utility plan
Survey drawing legend and linework showing existing boundary, easement, utility, contour and sidewalk features, with proposed sidewalk and sewer lines noted.
Oct. 30, 2025 · 1 page · 810 KB · PDS-Maps and Drawings
- Download Landscaping plan
Site landscaping drawing with general notes on plant material standards, tree selection, irrigation, and existing trees to remain or be removed, dated Oct. 14, 2025.
Oct. 30, 2025 · 1 page · 776 KB · PDS-Maps and Drawings
Project narrative
- Download Letter of explanation for four-lot split and proposed buildings
Architect's letter describing a four-lot split with a 31,500 sf industrial flex building and a 224,550 sf RV storage facility, and noting prior design review approval.
Oct. 30, 2025 · 1 page · 171 KB · PDS-Letter of Intent
Decisions
- Download Minor land division action letter
Approval letter for a four-parcel minor land division, listing conditions the Record of Survey must meet before final approval.
Jan. 23, 2026 · 4 pages · 168 KB · PDS-Action Letter
- Download Parcel consolidation approval letter with conditions
Planning decision approving a parcel consolidation that eliminates a property line between two parcels, subject to recording the Record of Survey and a Notice of Buildable Parcels before a building permit.
Oct. 30, 2025 · 9 pages · 3.6 MB · PDS-Other Small Docs
Notices
- Download Notice of approval for minor land division
City notice that staff approved a minor land division creating four buildable lots on about 40.5 acres in an industrial zone, with a deadline to appeal.
Jan. 21, 2026 · 2 pages · 691 KB · PDS-Legal Notice
Application
- Download Assured Water Supply Application B form
Form A for a development within a water district's service area, covering applicant information and the contact for questions about the Assured Water Supply certification.
Oct. 30, 2025 · 13 pages · 331 KB · PDS-Other Small Docs
- Download Record of survey application form
Application form for a four-lot minor land division record of survey on a 40.53-acre industrial-zoned parcel, with applicant, owner and property details.
Sept. 10, 2025 · 2 pages · 198 KB · PDS-Application
Photos
- Download Site photos showing building elevations and views from the road
Three pages of site photographs of the storage facility from the south, east, north and west sides, plus a project location view, dated Oct. 14.
Oct. 30, 2025 · 3 pages · 837 KB · PDS-Photos
Correspondence
- Download Addressing comments on record of survey
PDS addressing review of the record of survey, listing proposed address changes for Parcels A through D and asking to be notified once the survey is finalized.
Feb. 5, 2026 · 3 pages · 1.0 MB · PDS-Agency Comments
- Download Building plan review comments
The building department's plan examiner reported no comments on the preliminary record of survey after review.
Jan. 23, 2026 · 1 page · 110 KB · PDS-Agency Comments
- Download Fire department comments on record of survey
Fire Department review comments on wildland-urban interface defensible space, hydrant spacing, aerial access roads, road load capacity, and gate requirements for the proposed four-lot split.
Jan. 23, 2026 · 2 pages · 361 KB · PDS-Agency Comments
- Download Boise Parks and Recreation tree comments
Parks Planner comments on removing nine small existing trees and planting 22 new hackberry trees, urging more species for biodiversity.
Jan. 23, 2026 · 2 pages · 371 KB · PDS-Agency Comments
- Download Public Works sewer and irrigation comments
Public Works requires separate sewer services to each parcel, coordination on the sewer step system, and protection of historic irrigation and drainage facilities.
Jan. 23, 2026 · 1 page · 64 KB · PDS-Agency Comments
- Download Plans examiner email on building crossing property line
Email exchange with the City of Boise plans examiner on a survey property line running through a building, and whether a planned move or demolition satisfies building review.
Jan. 23, 2026 · 3 pages · 354 KB · PDS-Other Small Docs
- Download Veolia water serviceability letter
Veolia confirms water service is available for the project under its current tariffs, noting developer-funded facilities may be required and the letter expires after twelve months.
Oct. 30, 2025 · 1 page · 312 KB · PDS-Other Small Docs
- Download Veolia water serviceability letter
Veolia states the property is serviceable with its water system under current tariffs, noting the letter expires after twelve months and written agreements may be required.
Oct. 30, 2025 · 1 page · 312 KB · PDS-Other Small Docs
Other documents
- Download Draft cross access and cross parking agreement
Unsigned draft agreement granting mutual cross access, cross parking, drainage and utility easements between two adjoining parcels, required by the city as a condition of approval.
Jan. 23, 2026 · 15 pages · 1.7 MB · PDS-Other Small Docs
- Download Draft sewer easement legal description
Metes-and-bounds legal description, prepared by a surveying firm, for a sewer easement across portions of the parcel shown on Record of Survey 11469, with a sketch map.
Jan. 23, 2026 · 2 pages · 816 KB · PDS-Other Small Docs
- Download Draft water easement legal description
Metes-and-bounds legal description and exhibit sketch for a 17,735 sq. ft. water easement within a recorded survey parcel, with line table and bearings.
Jan. 23, 2026 · 2 pages · 808 KB · PDS-Other Small Docs
- Noticing radius map
Jan. 21, 2026 · 521 KB · PDS-Maps and Drawings
- Legal descriptions
Oct. 30, 2025 · 170 KB · PDS-Other Small Docs
- Statement of legal interest
Oct. 30, 2025 · 294 KB · PDS-Statement of Legal Interest
- Transmittal to agencies
Oct. 30, 2025 · 99 KB · PDS-Transmittal Agencies
- Payment receipt
Oct. 14, 2025 · 134 KB · PDS-Receipts